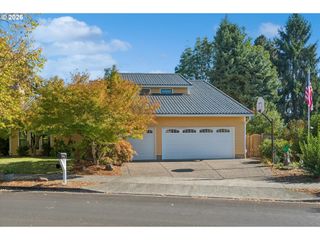
5741 Se 80TH Ave, Hillsboro, OR 97129
- 5 beds |
- 3 baths |
- 2,754 sqft
 Single-Family Home
 Built in 2020
 6,098sqft lot
 3 car garage
 $332/sqft
 Listed 3 days ago
Property Description
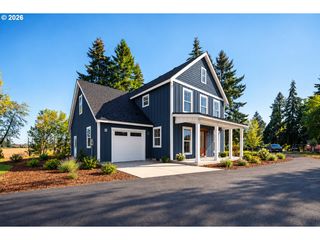
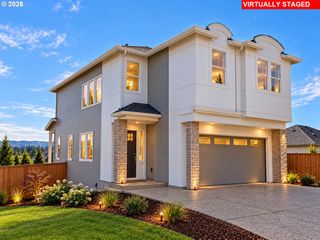
Stunning Smart Home in located in South Hillsboro’s Butternut Creek CommunityThis like-new, lightly lived in, meticulously cared for home offers 5 bedrooms, 3 full bathrooms, and an oversized 3-car garage on a 6,098 sq ft lot. Built by Pahlisch Luxury Homes, a Street of Dreams award-winning builder, this home features a spacious layout with wide hallways and an open great room. Large windows and high ceilings bring in plenty of natural light.The living room includes a fireplace and sliding glass doors from the dining area that open to the backyard. The kitchen is a true centerpiece, anchored by a large island topped with a single slab of quartzite, complemented by quartzite countertops throughout, gas stainless-steel appliances including refrigerator, a pantry, and an abundance of counter space. A laundry room completes the main floor.This is a smart home throughout: garage door, thermostat, keyless entry, and oven are all controlled via smartphone app, offering effortless convenience and modern security. Living room ceiling fan is remote-controlled, with the backyard light featuring adjustable luminance intensity for the perfect ambiance any time of day.Downstairs you’ll find three bedrooms and a full bath. The primary suite, also on the main floor, includes a walk-in closet and a private bath with double sinks, a tiled walk-in shower, and a soaking tub. Upstairs, two additional bedrooms and a full bath offer flexible space for guests, an office, or other uses, alongside a huge attic providing exceptional additional storage.Outside, enjoy a fully fenced, finished backyard with a covered patio, ideal for relaxing or entertaining. Located in South Hillsboro’s sought-after Butternut Creek community, with access to nature trails, dog parks, Market of Choice, shopping, and local restaurants. Zoned for the new Tamarack Elementary School. Open Sunday 12–3.
- Listing Status:
- Active
- Date Added:
- October 17, 2026
- Data Last Updated:
- October 20, 2026 at 7:52AM
- Listing Office:
- MORE Realty : 503-353-6673
- Listing Agent:
- Karolyn Wold : 503-860-3664
- MLS ID:
- 215829388

- General: Wood compositeCovered patioFencedPatioPublic roadSprinklerYard
- Style: Stories 2Farmhouse
- Parking: DrivewayParking spaces: 3
- Roofing: Composition
- Windows: DoublePaneWindowsVinylFrames
- Road/Access: Paved
- HOA Amenities: CommonsFront yard landscapingManagement122.0Monthly
- Originating MLS: Regional Multiple Listing ServiceInc.
- County: Washington
- Zoning: BUTTERNUT CREEK NO.3LOT 243ACRES 0.14R2217710
- View: View
- Water: Public water
- Sewer: Public sewer
- Source: Regional Multiple Listing ServiceInc.
This listing courtesy of Karolyn Wold , MORE Realty
Monthly Payment
- Principal & Interest $
- Property Taxes $
- Home Insurance $
- VA Funding Fee $

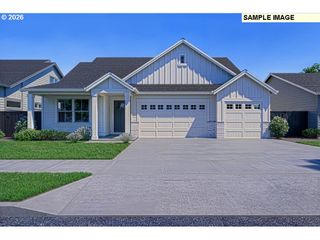
 New - 3 days ago