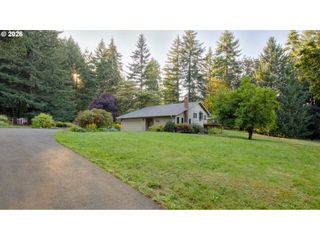
10711 Sw Robinson Rd, Hillsboro, OR 97123
- 4 beds |
- 3 baths |
- 2,374 sqft
 Single-Family Home
 Built in 2026
 1.19acre lot
 1 car garage
 $421/sqft
 Listed 4 days ago
Property Description
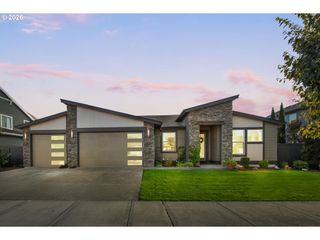
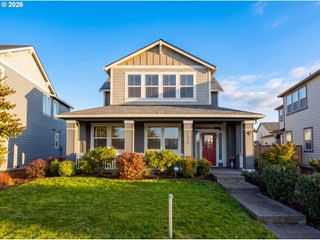
Experience the perfect blend of modern luxury and peaceful country living in this stunning brand-new custom home! Situated on approximately 1.2 acres, this beautifully crafted 2,374 sq. ft. home offers 3 spacious bedrooms, a dedicated den, 2.5 bathrooms, and picturesque territorial and farmland views. Thoughtfully designed with comfort and functionality in mind, the home provides an inviting setting for both everyday living and entertaining. The impressive two-car, double-deep garage offers exceptional space for vehicles, storage, or hobbies. Above the garage, discover an incredible opportunity with an unfinished bonus area ideal for a future home office, guest suite, multigenerational living quarters, or additional flex space. Enjoy the privacy, open surroundings, and endless possibilities of acreage living while still being conveniently located near everyday amenities. A rare opportunity to own a brand new custom home with room to grow and make it your own!
- Listing Status:
- Active
- Date Added:
- October 16, 2026
- Data Last Updated:
- October 20, 2026 at 12:41PM
- Listing Office:
- Next Generation Real Estate LLC : 503-422-3415
- Listing Agent:
- Jacob Sanchez : 503-348-4550
- MLS ID:
- 317506151

- General: Board batten sidingCement sidingCovered patioGas hookupPatioPorchRv parkingYard
- Style: Stories 2Farmhouse
- Parking: DrivewayParking padParking spaces: 1
- Roofing: CompositionMetal
- Windows: DoublePaneWindowsVinylFrames
- General: Concrete perimeter
- Road/Access: GravelPaved
- Originating MLS: Regional Multiple Listing ServiceInc.
- County: Washington
- Zoning: R2025-014 PARTITION PLATLOT 2ACRES 1.19R2238411
- View: View
- Water: Shared well
- Sewer: Septic tank
- Source: Regional Multiple Listing ServiceInc.
This listing courtesy of Jacob Sanchez , Next Generation Real Estate LLC
Monthly Payment
- Principal & Interest $
- Property Taxes $
- Home Insurance $
- VA Funding Fee $

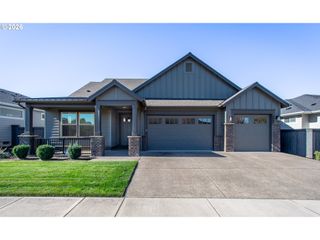
 New - 3 days ago