5842 Se PROVENCE St, Hillsboro, OR 97123
- 3 beds |
- 3 baths |
- 2,601 sqft
 Single-Family Home
 Built in 2018
 8,276sqft lot
 3 car garage
 $433/sqft
 Listed 11 days ago
Property Description
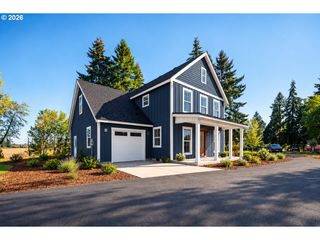
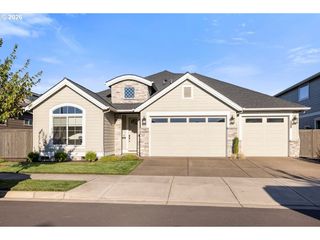
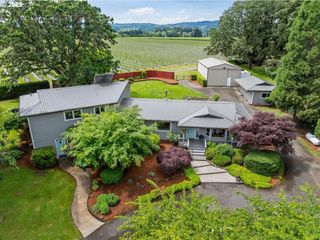
Experience true single-level living in this beautifully crafted NW Contemporary home by Pahlisch Homes, an award-winning Street of Dreams builder. The highly sought-after Bentley floor plan is ideally situated in Vendage at The Reserve, one of Hillsboro’s premier communities, just minutes from The Reserve Vineyards & Golf Club. Thoughtfully designed to blend elegance and functionality, the home features striking contemporary architecture, beautiful stonework, and clean, modern lines. The gourmet kitchen is a true centerpiece, featuring quartz countertops, a large island with eating bar, stainless steel KitchenAid chef-inspired appliances, a gas cooktop, custom cabinetry, and a spacious pantry. The inviting great room offers a warm yet sophisticated ambiance, with a gas fireplace flanked by built-ins and floating shelves. The dining area is equally impressive, featuring coffered ceilings and additional built-in storage. The primary suite offers a private retreat with a vaulted ceiling and spa-inspired bathroom featuring a soaking tub, fully tiled walk-in shower, and spacious walk-in closet. Flexible living spaces include two additional bedrooms, one with an ensuite bathroom, and a dedicated den or office. Quality upgrades include engineered hardwood flooring, newer bedroom carpeting, extensive built-ins, and impressive Energy Star efficiency. The three-car garage features epoxy flooring and contemporary doors with four stacked windows that bring in natural light. A tankless water heater adds to the home’s energy efficiency. Enjoy outdoor living on the covered patio with gas BBQ hookup, surrounded by a fully irrigated yard and mature landscaping. Residents also enjoy access to a private clubhouse, swimming pool, fitness center, and walking trails. Conveniently located near major employers, medical facilities, shopping, and dining, this exceptional home combines upscale finishes, functional single-level living, and desirable community amenities. [Home Energy Score = 8. HES Report at https://rpt.greenbuildingregistry.com/hes/OR10252489]
- Listing Status:
- Active
- Date Added:
- October 9, 2026
- Data Last Updated:
- October 20, 2026 at 1:41PM
- Listing Office:
- Cascade Hasson Sotheby's International Realty : 503-420-8650
- Listing Agent:
- Michelle Spanu : 503-330-5573
- MLS ID:
- 782802116

- General: Cement sidingStoneCovered patioFencedGas hookupRaised bedsSprinklerWater featureYard
- Style: Stories 1Modern
- Parking: DrivewayParking spaces: 3
- Roofing: Composition
- Windows: VinylFrames
- General: Stem wall
- Road/Access: Paved
- HOA Amenities: CommonsGymManagementParty roomPoolWeight room125.0Monthly
- Originating MLS: Regional Multiple Listing ServiceInc.
- County: Washington
- Zoning: ROSEDALE PARKSLOT 74ACRES 0.19R2204018
- Water: Public water
- Sewer: Public sewer
- Source: Regional Multiple Listing ServiceInc.
This listing courtesy of Michelle Spanu , Cascade Hasson Sotheby's International Realty
Monthly Payment
- Principal & Interest $
- Property Taxes $
- Home Insurance $
- VA Funding Fee $