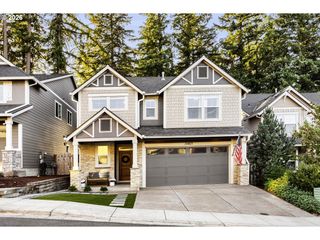
7411 Se Treeline St, Hillsboro, OR 97123
- 5 beds |
- 3 baths |
- 2,696 sqft
 Single-Family Home
 Built in 2027
 —— sqft lot
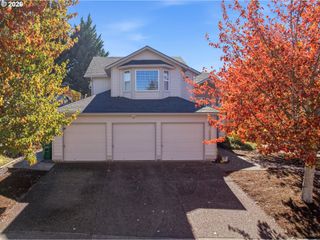
 3 car garage
 $324/sqft
 Listed 3 days ago
Property Description
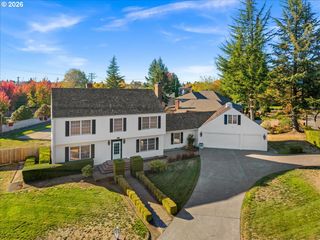
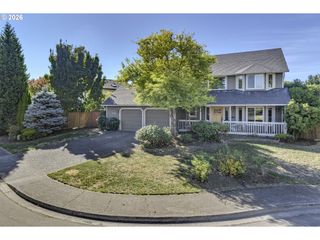
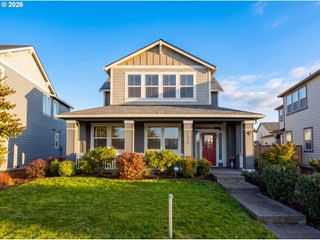
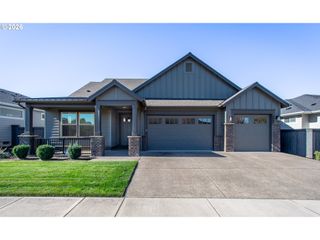
Amazing 3 car garage with primary on the main and on the GREEN SPACE! Build by Street of Dream award winner builder, this beautiful home offers the perfect blend of space, style, and convenience. Enjoy a spacious layout with wide hallways, an inviting great room, and a gourmet kitchen designed to be the centerpiece of the home. The kitchen features quartz countertops, a large island, a walk-in pantry, modern and light-filled finishes, and gas stainless steel appliances. Vaulted ceilings in the primary and front bedrooms add to the home’s charm, while the tiled primary bathroom shower brings a touch of luxury. Step outside to your private, park-like finished backyard, perfect for entertaining or relaxing. Home features include KitchenAid gas stainless steel appliances, refrigerator, washer, dryer, and finished backyard. Located in South Hillsboro’s highly sought-after Butternut Creek community, you’ll have access to nature trails, dog parks, and exciting new amenities like Market of Choice, shopping and new local restaurants. The home is also zoned for the new Tamarack Elementary School. Onsite sales office hours Friday-Tuesday 11-5pm. Home Energy Score = 8.
- Listing Status:
- Active
- Date Added:
- October 17, 2026
- Data Last Updated:
- October 20, 2026 at 12:41PM
- Listing Office:
- Pahlisch Real Estate Inc : 503-596-2208
- Listing Agent:
- Claudia Pinedo : 503-806-0482
- MLS ID:
- 790725150

- General: Cement sidingCovered patioFencedPatioPublic roadSprinklerYard
- Style: Stories 2Farmhouse
- Parking: DrivewayOn streetParking spaces: 3
- Roofing: Composition
- Windows: DoublePaneWindowsVinylFrames
- Road/Access: Paved
- HOA Amenities: CommonsFront yard landscapingManagement122.0Monthly
- Originating MLS: Regional Multiple Listing ServiceInc.
- County: Washington
- Zoning: BUTTERNUT CREEK NO.8LOT 600ACRES 0.15R2238548
- View: View
- Water: Public water
- Sewer: Public sewer
- Source: Regional Multiple Listing ServiceInc.
This listing courtesy of Claudia Pinedo , Pahlisch Real Estate Inc
Monthly Payment
- Principal & Interest $
- Property Taxes $
- Home Insurance $
- VA Funding Fee $

 New - 3 days ago