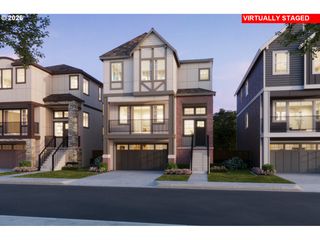
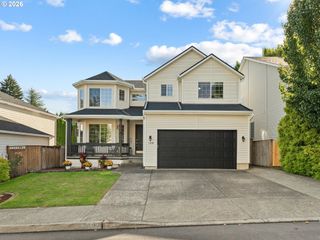
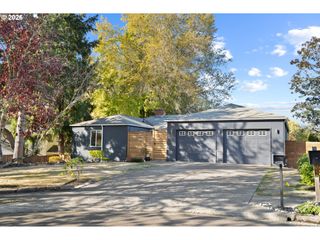
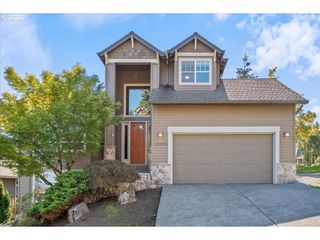
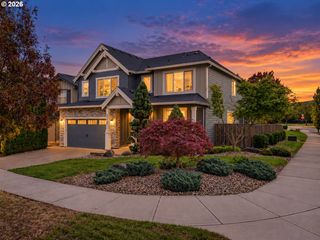
12361 Sw CHAMPLIN Ln, Beaverton, OR 97007
- 5 beds |
- 3 baths |
- 3,442 sqft
 Single-Family Home
 Built in 2023
 5,227sqft lot
 2 car garage
 $247/sqft
 Listed 11 hours ago
Property Description
Welcome to 12361 SW Champlin Ln in Beaverton’s desirable Heights at Cooper Mountain community! Garage will be converted to 2 car garage prior to closing. The spacious Sellwood floor plan offers approximately 3,442 square feet with 5 bedrooms, 3 bathrooms, a dedicated office, and multiple living spaces, providing incredible flexibility for everyday living.The main level features an expansive open-concept kitchen, dining area, and great room designed for gathering and entertaining. A dedicated office provides the perfect work-from-home space, while a main-level bedroom and full bath offer excellent flexibility for guests or multigenerational living. Step outside to the covered patio for easy indoor-outdoor living.Upstairs, a generous bonus room provides even more space for a second living area, media room, playroom, or home gym. The impressive primary suite features its own private retreat, spacious ensuite bath, and walk-in closet, with additional bedrooms completing the upper level.Located in Heights at Cooper Mountain, enjoy convenient access to parks, trails, shopping, dining, Cooper Mountain Nature Preserve, and all that the Beaverton area has to offer. With five bedrooms, a dedicated office, bonus room, main-level guest accommodations, and over 3,400 square feet, this home delivers an exceptional combination of space, versatility, and location!Home is currently being used as an active Lennar sales office. This is a resale property and showings are available by appointment.
- Listing Status:
- Active
- Date Added:
- October 20, 2026
- Data Last Updated:
- October 20, 2026 at 4:41PM
- Listing Office:
- Realty One Group Willamette Valley : 503-881-2313
- Listing Agent:
- Shasta Krake : 541-619-2105
- MLS ID:
- 459407371

- General: Cement sidingCovered patioFencedPatioSprinklerYard
- Style: Stories 2
- Parking: DrivewayParking spaces: 2
- Roofing: Composition
- Windows: DoublePaneWindows
- General: Stem wall
- Road/Access: Paved
- HOA Amenities: 41.0Monthly
- Originating MLS: Regional Multiple Listing ServiceInc.
- County: Washington
- Zoning: R1HEIGHTS AT COOPER MOUNTAIN NO.2LOT 103ACRES 0.12R2231847
- View: View
- Water: Public water
- Sewer: Public sewer
- Source: Regional Multiple Listing ServiceInc.
This listing courtesy of Shasta Krake , Realty One Group Willamette Valley
Monthly Payment
- Principal & Interest $
- Property Taxes $
- Home Insurance $
- VA Funding Fee $

 New - 3 days ago