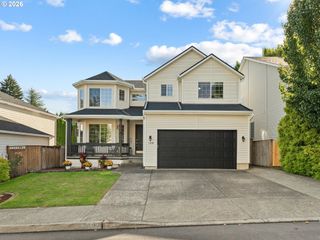
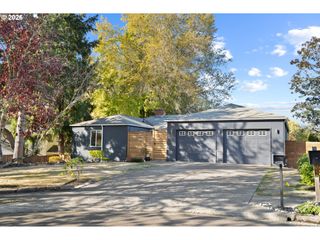
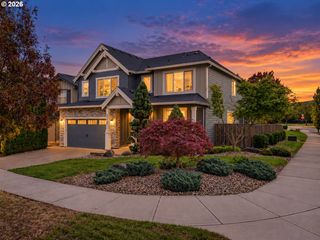
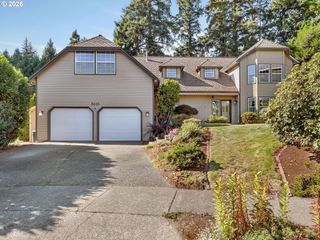
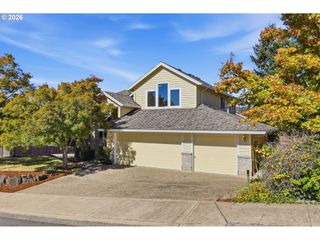
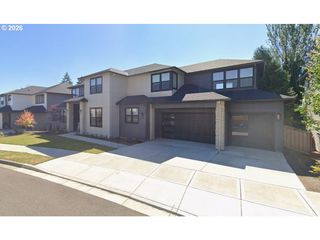
13006 Sw ROCKINGHAM Dr, Portland, OR 97223
- 5 beds |
- 4 baths |
- 3,535 sqft
 Single-Family Home
 Built in 2001
 7,841sqft lot
 2 car garage
 $215/sqft
 Listed 8 days ago
Property Description
Stunning Three-Story Family Home with Custom Finishes in the Heart of Tigard!Welcome home to this exceptional three-story residence, where timeless elegance meets modern comfort. Thoughtfully designed with custom touches throughout, this spacious home offers the perfect blend of formal entertaining spaces and inviting everyday living.The main level features a welcoming Great Room and formal dining room, ideal for hosting holidays and special gatherings. The beautifully appointed kitchen is a chef's dream, complete with a large center cook island, stainless steel appliances, abundant cabinetry, and seamless flow into the spacious great room. Relax by the cozy gas fireplace or enjoy casual meals in the informal dining area, which opens through a sliding glass door to the deck which is perfect for outdoor dining, summer barbecues or morning coffee. The main level also hosts an office/den or additional bedroom.The fully remodeled daylight basement expands the home's living space with endless possibilities. This incredible retreat features a second fireplace, a theater room, and flexible space that can serve as a home office, den, guest bedroom, or bonus room. A full bathroom makes the lower-level ideal for multi-generational living, overnight guests or extended entertaining. Wine enthusiasts will appreciate the cleverly designed under-stair closet, previously used as a wine storage area and ready for your personal collection.With generous living spaces on every level, quality craftsmanship throughout, and a desirable Tigard location, this remarkable home offers comfort, functionality, and style for today's modern lifestyle.
- Listing Status:
- Active
- Date Added:
- October 12, 2026
- Data Last Updated:
- October 20, 2026 at 7:52AM
- Listing Office:
- Chris Balmes Properties LLC : 503-427-0372
- Listing Agent:
- Lisa Balmes PC : 503-901-6545
- MLS ID:
- 396196008

- General: Wood sidingCovered deckCovered patioDeckPatioPorchSprinklerYard
- Style: Traditional
- Parking: DrivewayOn streetParking spaces: 2
- Roofing: Composition
- Windows: DoublePaneWindows
- Road/Access: Paved
- Originating MLS: Regional Multiple Listing ServiceInc.
- County: Washington
- Zoning: AMESBURY HEIGHTSLOT 33ACRES 0.18R2068133
- View: View
- Water: Public water
- Sewer: Public sewer
- Source: Regional Multiple Listing ServiceInc.
This listing courtesy of Lisa Balmes PC , Chris Balmes Properties LLC
Monthly Payment
- Principal & Interest $
- Property Taxes $
- Home Insurance $
- VA Funding Fee $