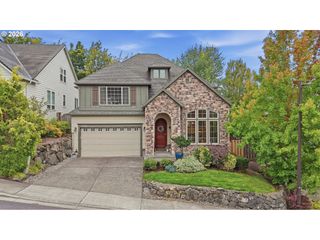
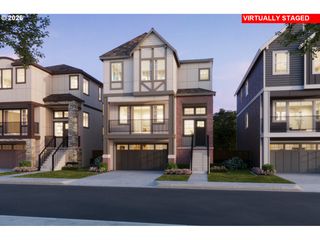
16283 Sw STAHL Dr, Portland, OR 97223
- 4 beds |
- 3 baths |
- 2,864 sqft
 Single-Family Home
 Built in 1997
 7,841sqft lot
 3 car garage
 $262/sqft
 Listed 13 days ago
Property Description
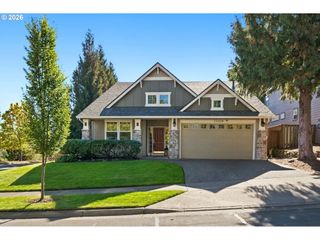
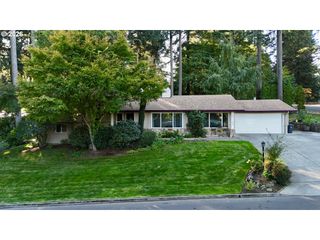
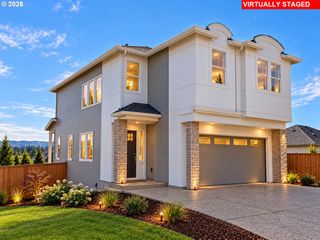
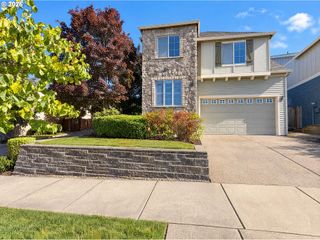
4 bedrooms + an OFFICE with built-ins on main level.3-car oversized garage with epoxy floors and extra-deep third garage bay, providing room for vehicles, toys, tools, and storage. Refinished hardwood floors.Brand-new carpet throughout. Kitchen features granite countertops, gas cooktop, territorial views, and instant hot water faucet. Primary bedroom feels like a retreat with French doors and elevated territorial views. Primary bathroom features RADIANT HEATED FLOORS, electric fireplace, a step-in frameless shower, and soaking tub.Exterior has a 3-tab style presidential roof, well landscaped yards, cedar siding.New interior paint.Large, separate laundry room with utility sink.Recently refinished deck overlooking the backyard with gas BBQ hookup.Side yard comes with hot tub in a private setting.Exterior crawl space access with standing-height and an abundance of additional storage space.No detail was overlooked at the home. On the main level, you're greeted by a welcoming, open entryway that flows into the front living room, dining room, and kitchen. Throughout the home, you'll find great natural light with ample windows in every room, along with skylights upstairs. An abundance of space/storage for everyone. All this offered on a quiet dead end street, with NO HOA, minutes away from Progress Ridge+Dutch Brothers, and lower property taxes by being in Washington County unincorporated (buyer to do due diligence).
- Listing Status:
- Active
- Date Added:
- October 7, 2026
- Data Last Updated:
- October 20, 2026 at 12:41PM
- Listing Office:
- Willcuts Company Real Estate : 503-538-8311
- Listing Agent:
- Mike Mercado-Smith : 503-550-7398
- MLS ID:
- 492770616

- General: BrickCedarDeckFencedFree standing hot tubGas hookupPatioSprinkler
- Style: Stories 2Craftsman
- Parking: DrivewayOn streetParking spaces: 3
- Roofing: Composition
- Windows: DoublePaneWindows
- General: Concrete perimeter
- Road/Access: Paved
- Originating MLS: Regional Multiple Listing ServiceInc.
- County: Washington
- Zoning: KERRON'S CREST NO.4LOT 147ACRES 0.18R2060726
- View: View
- Water: Public water
- Sewer: Public sewer
- Source: Regional Multiple Listing ServiceInc.
This listing courtesy of Mike Mercado-Smith , Willcuts Company Real Estate
Monthly Payment
- Principal & Interest $
- Property Taxes $
- Home Insurance $
- VA Funding Fee $

 New - 1 day ago