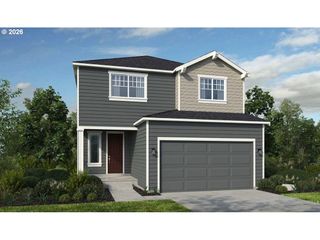
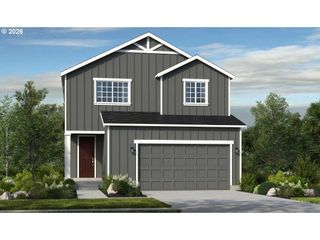
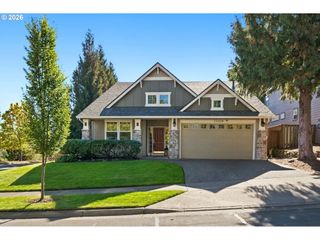
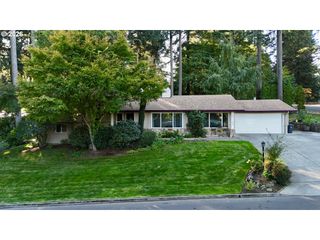
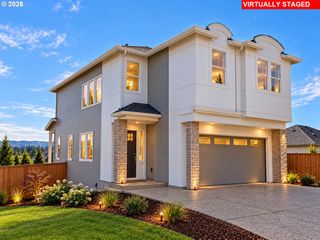
16262 Sw COOPER Ln, Tigard, OR 97224
- 4 beds |
- 3 baths |
- 2,453 sqft
 Single-Family Home
 Built in 2006
 4,792sqft lot
 3 car garage
 $293/sqft
 Listed 4 days ago
Property Description
***OPEN HOUSE: Saturday 10/24 3pm - 5pm & Sunday 10/25 1pm - 3pm***Experience the best of Pacific Northwest living in Tigard’s highly sought-after, established Bull Mountain area. Tucked away in a peaceful, private residential enclave, this exceptional 4-bedroom, 3-bathroom home balances privacy with incredible convenience, sitting just moments from the vibrant shops and dining at Progress Ridge and steps from local nature trails.Perfect for families, the open-concept layout immediately shines with 9 ft and vaulted ceilings, flooding the home with natural light. The stunning Craftsman woodwork adds timeless character throughout. Picture crisp winter mornings enjoying a cozy cup of coffee while gazing through expansive windows at a peaceful backdrop of mature trees. Retreat to the expansive main bedroom for ultimate relaxation. The home also comes fully equipped with built-in surround sound for movie nights, and a rare 3-car garage provides abundant storage. The property truly shines with its incredible outdoor living space. Step outside into your private, beautifully designed family paradise featuring an inground basketball court, a dedicated outdoor living area with a beautiful pergola, and a custom raised garden setup. It is a peaceful sanctuary where local wildlife regularly visits, providing a serene nature retreat right in your own backyard.
- Listing Status:
- Active
- Date Added:
- October 16, 2026
- Data Last Updated:
- October 20, 2026 at 7:52AM
- Listing Office:
- Knipe Realty ERA Powered : 503-445-7660
- Listing Agent:
- Mauricio Soto Botero : 971-716-3625
- MLS ID:
- 355767185

- General: Cement sidingCultured stoneLap sidingCovered patioFencedGardenGazeboPatioSprinkler
- Style: Stories 2Craftsman
- Parking: DrivewayOff streetParking spaces: 3
- Roofing: Composition
- Windows: DoublePaneWindowsVinylFrames
- General: Concrete perimeter
- Road/Access: Paved
- HOA Amenities: Exterior maintenanceFront yard landscapingInternet177.0Monthly
- Originating MLS: Regional Multiple Listing ServiceInc.
- County: Washington
- Zoning: ARBOR POINTELOT 8ACRES 0.11R2138594
- Water: Public water
- Sewer: Public sewer
- Source: Regional Multiple Listing ServiceInc.
This listing courtesy of Mauricio Soto Botero , Knipe Realty ERA Powered
Monthly Payment
- Principal & Interest $
- Property Taxes $
- Home Insurance $
- VA Funding Fee $

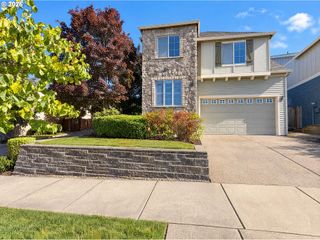
 New - 1 day ago