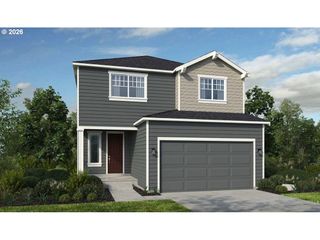
18590 Sw BUCKHORN Dr, Beaverton, OR 97007
- 3 beds |
- 3 baths |
- 2,024 sqft
 Single-Family Home
 Built in 2027
 3,485sqft lot
 2 car garage
 $321/sqft
 Listed 4 days ago
Property Description
What’s Special: Backs to Open Space | South Facing Patio | Large Kitchen Island. New Construction – April Completion! Built by America’s Most Trusted Home Builder. Welcome to the Glenwood at 18590 SW Buckhorn Drive in Lolich Farms! Step into this thoughtfully designed two-story home, where comfort and connection come together in a bright, open layout. The main level features a spacious great room with a cozy fireplace, flowing seamlessly into the dining area and well-appointed kitchen with a center island, walk-in pantry, and easy access to the covered patio for indoor-outdoor living. A welcoming foyer, convenient powder room, and extra storage space add everyday functionality. Upstairs, the private primary suite offers a relaxing retreat with a tray ceiling, spacious walk-in closet, and an en-suite bath with dual vanities and a walk-in shower. Two additional bedrooms, a full bathroom, a centrally located laundry room, and a versatile loft provide flexible space for work, play, or gathering with family and friends. Outdoor adventure surrounds you with Cooper Mountain Nature Park just moments away, offering scenic trails and protected wildlife habitats. Closer by, enjoy peaceful walking paths, a charming butterfly garden, and thoughtfully designed outdoor spaces. There’s always something to explore and enjoy in every direction. Additional Highlights Include: quartz countertops and laminate flooring. Photos are for representative purposes only. MLS#677406954
- Listing Status:
- Active
- Date Added:
- October 16, 2026
- Data Last Updated:
- October 20, 2026 at 7:52AM
- Listing Office:
- Cascadian South Corp. : 503-922-3919
- Listing Agent:
- Elizabeth Davis : 503-922-3919
- MLS ID:
- 677406954

- General: Cement sidingCovered patio
- Style: Stories 2
- Parking: Parking spaces: 2
- Roofing: Composition
- HOA Amenities: Commons87.0Monthly
- Originating MLS: Regional Multiple Listing ServiceInc.
- County: Washington
- Zoning: LOLICH FARMS AT SCHOLLS HEIGHTSLOT 126ACRES 0.08R2225346
- View: View
- Water: Public water
- Sewer: Public sewer
- Source: Regional Multiple Listing ServiceInc.
This listing courtesy of Elizabeth Davis , Cascadian South Corp.
Monthly Payment
- Principal & Interest $
- Property Taxes $
- Home Insurance $
- VA Funding Fee $

 New - 1 day ago