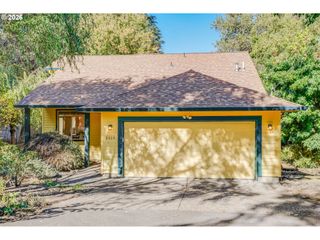
6675 Sw IMPERIAL Dr, Beaverton, OR 97008
- 3 beds |
- 2 baths |
- 1,620 sqft
 Single-Family Home
 Built in 1958
 8,276sqft lot
 2 car garage
 $346/sqft
 Listed 4 days ago
Property Description
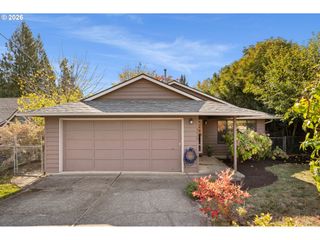
Welcome home to 3 bedrooms, 2 baths, and 30 years of memories, all on one level in inner Beaverton. This 1620 square foot home has hosted music, art, and family celebrations for three decades, and you can feel the love the moment you walk in. Spacious living areas, colorful character, and updated baths throughout, with everything you need on a single floor. French doors off the primary suite open to a private patio and hot tub. Outside, the large fenced yard is made for gathering: a partially covered deck, sunny raised garden beds, a 25-year-old grapevine, and a big shade tree. All the updates show the care this home has received and offer you peace of mind. In the past 3 years: studs-out main bath remodel, new electrical panel, EV charger, and new wood stove. In the past 6 years: exterior paint, new Anderson front windows, French doors, guest bath remodel, and new front and interior doors. Roof, gutters, furnace, and water heater replaced within the past 10-12 years. Enjoy an inviting blend of comfort, character, and peace of mind in a convenient inner Beaverton location, just blocks from the Fanno Creek trail system, Beaverton Farmers Market, Vose Elementary, shopping, dining, and major transportation routes. A home filled with heart, thoughtfully updated and ready for its next chapter.
- Listing Status:
- Active
- Date Added:
- October 16, 2026
- Data Last Updated:
- October 20, 2026 at 5:43AM
- Listing Office:
- Where, Inc : 503-222-4373
- Listing Agent:
- Jacqueline Haddon : 503-267-3708
- MLS ID:
- 780343741

- General: Shake sidingCovered patioDeckFencedGardenPorchRaised bedsTool shedYard
- Style: Stories 1Ranch
- Parking: DrivewayParking spaces: 2
- Roofing: Composition
- Windows: DoublePaneWindowsVinylFrames
- General: Concrete perimeter
- Road/Access: Paved
- Originating MLS: Regional Multiple Listing ServiceInc.
- County: Washington
- Zoning: BEL-AIREBLOCK 5LOT 18R190545
- Water: Public water
- Sewer: Public sewer
- Source: Regional Multiple Listing ServiceInc.
This listing courtesy of Jacqueline Haddon , Where, Inc
Monthly Payment
- Principal & Interest $
- Property Taxes $
- Home Insurance $
- VA Funding Fee $

 New - 1 day ago