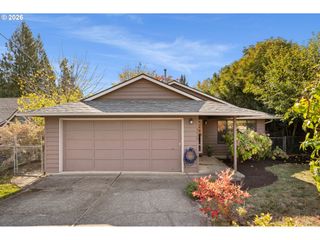
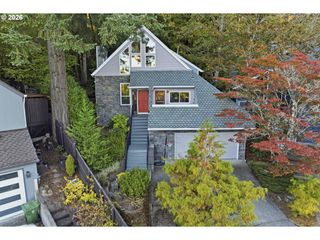
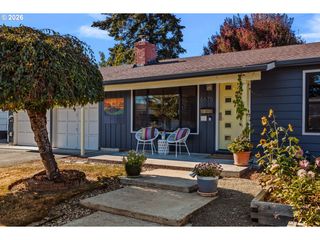
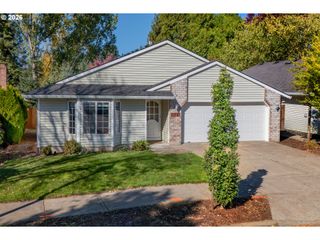
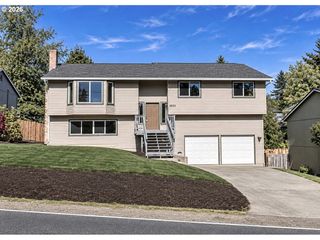
10480 Sw HIGHLAND Dr, Portland, OR 97224
- 3 beds |
- 3 baths |
- 1,713 sqft
 Single-Family Home
 Built in 1976
 3,920sqft lot
 2 car garage
 $356/sqft
 Listed 4 days ago
Property Description
This home single-family detached home overlooks the 7th green in the Summerfield resort style 55+ community. Perhaps one of the most desirable locations in the community. Enjoy morning coffee on your covered patio watching the golfers make those putts. The flexible floor plan features a primary bedroom on the main level with one additional bedroom or den. Upstairs is another primary suite. This would work perfectly for a guest room, caregiver suite, hobby room or media room. Such a flexible plan. The main floor has primarily wood floors with tile floors in the kitchen. Popcorn ceilings have been removed. The wood stove insert is a Lopi Revere model and is certified. Pool, pickleball, fitness center, clubhouse with many amenities and classes are just minutes away. With your updates, this golf-course frontage home on the 7th green, will be a showplace for years to come. All appliances are included in the sale. OPEN HOUSE 10/17 & 10/18 12-2pm
- Listing Status:
- Active
- Date Added:
- October 16, 2026
- Data Last Updated:
- October 20, 2026 at 6:41AM
- Listing Office:
- RE/MAX Equity Group : 503-635-2660
- Listing Agent:
- Lynn Mattecheck : 503-704-7313
- MLS ID:
- 165019903

- General: Lap sidingOtherCovered patioGas hookupStorm door
- Style: Stories 2
- Parking: DrivewayParking spaces: 2
- Roofing: Composition
- Windows: DoublePaneWindowsVinylFrames
- General: Concrete perimeter
- Road/Access: Paved
- HOA Amenities: CommonsGymLibraryMeeting roomParty roomPoolRecreation facilitiesTennis court775.0Annually
- Originating MLS: Regional Multiple Listing ServiceInc.
- County: Washington
- Zoning: SUMMERFIELD NO.04LOT 233ACRES 0.09R506456
- View: View
- Water: Public water
- Sewer: Public sewer
- Source: Regional Multiple Listing ServiceInc.
This listing courtesy of Lynn Mattecheck , RE/MAX Equity Group
Monthly Payment
- Principal & Interest $
- Property Taxes $
- Home Insurance $
- VA Funding Fee $

 New - 1 day ago