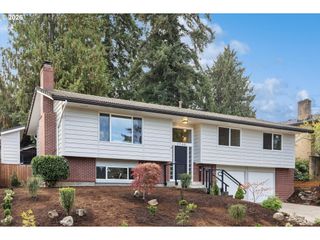
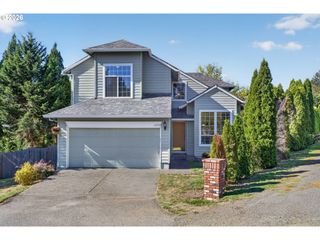
2439 Sw Idaho St, Portland, OR 97239
- 4 beds |
- 3 baths |
- 1,796 sqft
 Single-Family Home
 Built in 1993
 6,534sqft lot
 2 car garage
 $306/sqft
 Listed 5 days ago
Property Description
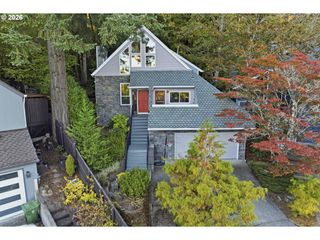
Charming home in the heart of Hillsdale located on private dead end street abutting a nature walking trail in a quiet, wooded setting. Features include an open floor plan with vaulted ceilings throughout, new interior paint, updated kitchen & primary bedroom on the main level with en-suite bathroom, walk-in closet & private access to the back deck. Features also include hardwood & laminate flooring throughout, granite countertops with eat bar, kitchen pantry, double-paned windows, gas fireplace & dedicated laundry room with washer/dryer. Step outside onto your spacious back deck overlooking your generously sized & serene backyard with trees all around you. Updates include a newer gas furnace, composition roof, Hardie Plank siding and interior/exterior paint. Located near shopping, dining, parks, trails, great schools and some of Hillsdale's greatest amenities. Come experience everything this amazing home & property has to offer! [Home Energy Score = 6. HES Report at https://rpt.greenbuildingregistry.com/hes/OR10252552]
- Listing Status:
- Active
- Date Added:
- October 15, 2026
- Data Last Updated:
- October 20, 2026 at 6:41AM
- Listing Office:
- Summa Real Estate Group : 503-906-2606
- Listing Agent:
- Tyler Horst : 503-956-8104
- MLS ID:
- 327700424

- General: Cement sidingLap sidingDeckFencedPorchYard
- Style: Stories 2Traditional
- Parking: DrivewayParking padParking spaces: 2
- Roofing: Composition
- Windows: DoublePaneWindows
- General: Concrete perimeter
- Road/Access: Paved
- Originating MLS: Regional Multiple Listing ServiceInc.
- County: Multnomah
- Zoning: BERTHABLOCK 4LOT 5R115772
- View: View
- Water: Public water
- Sewer: Public sewer
- Source: Regional Multiple Listing ServiceInc.
This listing courtesy of Tyler Horst , Summa Real Estate Group
Monthly Payment
- Principal & Interest $
- Property Taxes $
- Home Insurance $
- VA Funding Fee $