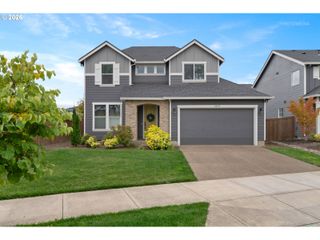
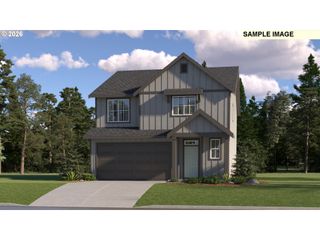
18210 Sw ORCHARD HILL Ln, Sherwood, OR 97140
- 3 beds |
- 3 baths |
- 2,655 sqft
 Single-Family Home
 Built in 2003
 6,970sqft lot
 2 car garage
 $286/sqft
 Listed 5 days ago
Property Description
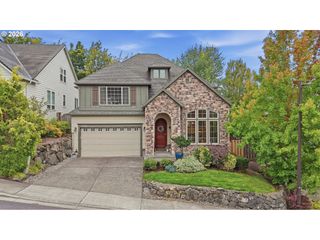
Prime location, thoughtful layout, and major updates make this home a must-see! Located in the desirable Renaissance Crest neighborhood, this inviting 2,600-square-foot home offers 3 bedrooms, a versatile loft, and a separate den, providing flexible space for working from home, relaxing, or accommodating your lifestyle needs. The primary suite is conveniently located on the main level, offering the comfort and ease of main-level living. Situated on a desirable corner lot, this home combines a functional floor plan with comfortable living spaces designed for everyday enjoyment. Enjoy added peace of mind with major recent improvements, including a new roof, new furnace, and new A/C. The location is another standout feature, with all schools within walking distance, adding convenience to daily routines.With its spacious layout, flexible living areas, sought-after neighborhood, and valuable updates, this home truly checks all the boxes! Great location. Thoughtful design. Major updates. Don't miss your opportunity to make this Renaissance Crest home yours!
- Listing Status:
- Active
- Date Added:
- October 15, 2026
- Data Last Updated:
- October 20, 2026 at 7:52AM
- Listing Office:
- Knipe Realty ERA Powered : 503-445-7660
- Listing Agent:
- Marie Warszalek : 503-260-2116
- MLS ID:
- 716098582

- General: Cement sidingStoneFencedGas hookupPatioYard
- Style: Stories 2Craftsman
- Parking: DrivewayOn streetParking spaces: 2
- Windows: DoublePaneWindows
- Road/Access: Paved
- HOA Amenities: CommonsManagement350.0Annually
- Originating MLS: Regional Multiple Listing ServiceInc.
- County: Washington
- Zoning: RENAISSANCE CRESTLOT 55ACRES 0.16R2107492
- Water: Public water
- Sewer: Public sewer
- Source: Regional Multiple Listing ServiceInc.
This listing courtesy of Marie Warszalek , Knipe Realty ERA Powered
Monthly Payment
- Principal & Interest $
- Property Taxes $
- Home Insurance $
- VA Funding Fee $