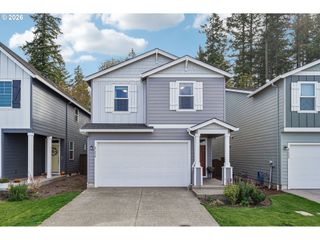
9138 Sw Salinan St, Tualatin, OR 97062
- 4 beds |
- 3 baths |
- 2,479 sqft
 Single-Family Home
 Built in 2026
 —— sqft lot
 2 car garage
 $266/sqft
 Listed 5 days ago
Property Description
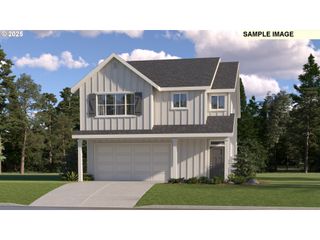
Discover this stunning new construction home By Lennar in the sought-after Autumn Sunrise community! Ideally located near I-5 with easy access to shopping, dining, and everyday conveniences. Residents enjoy a variety of neighborhood amenities, including a playground, fire pit, pickleball court, and basketball court—perfect for recreation, relaxation, and gathering with friends and neighbors. The thoughtfully designed Magnolia floor plan offers an open-concept main level where the great room, kitchen, and dining area flow seamlessly together and extend to a covered patio, creating the perfect space for entertaining or everyday living. Upstairs, a versatile loft provides additional living space along with four bedrooms, including a spacious primary suite featuring a private ensuite bath and walk-in closet. designer finishes throughout the home include quartz countertops, shaker-style cabinetry, a cozy fireplace with floating mantel, elegant two-tone paint, and plush carpeting in all bedrooms. Additional upscale details enhance both comfort and style. This home comes complete with front and backyard landscaping irrigation, fencing, central air conditioning, refrigerator, washer and dryer, and window blinds—all included at no additional cost, offering exceptional value and move-in-ready convenience. Home is within the highly rated Sherwood school district. Estimated completion: January 2027. Rendering is for illustrative purposes only and reflects artist conceptions. Photos shown are of a similar home; actual features, finishes, colors, and specifications may vary. Home has white cabinets and quartz with our Serene white interior package. Closing cost incentive available with preferred lender!
- Listing Status:
- Active
- Date Added:
- October 15, 2026
- Data Last Updated:
- October 20, 2026 at 7:52AM
- Listing Office:
- Lennar Sales Corp : 503-476-3846
- Listing Agent:
- Kristen Powers : 503-476-3846
- MLS ID:
- 734609371

- General: Cement sidingCovered patioFencedSprinkler
- Style: Stories 2Traditional
- Parking: DrivewayParking spaces: 2
- Roofing: Composition
- Windows: DoublePaneWindowsVinylFrames
- General: Concrete perimeter
- Road/Access: Paved
- HOA Amenities: CommonsInsuranceManagement32.0Monthly
- Originating MLS: Regional Multiple Listing ServiceInc.
- County: Washington
- Zoning: Autumn Sunrise Lot 355New Construction
- Water: Public water
- Sewer: Public sewer
- Source: Regional Multiple Listing ServiceInc.
This listing courtesy of Kristen Powers , Lennar Sales Corp
Monthly Payment
- Principal & Interest $
- Property Taxes $
- Home Insurance $
- VA Funding Fee $

 New - 1 day ago