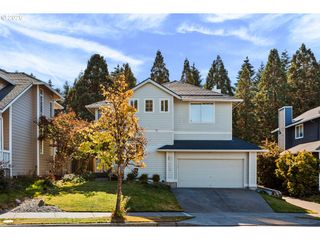
23830 Sw Vermillion Dr, Tualatin, OR 97062
- 3 beds |
- 3 baths |
- 1,987 sqft
 Single-Family Home
 Built in 2025
 —— sqft lot
 2 car garage
 $301/sqft
 Listed 5 days ago
Property Description
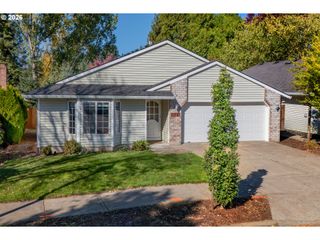
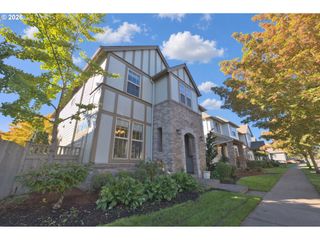
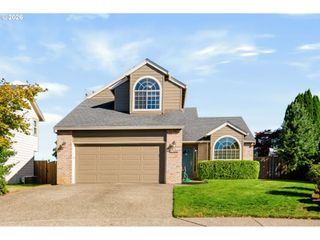
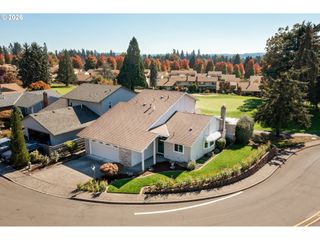
Nearly new and backing to trees, this home offers modern finishes, an inviting open layout, and added privacy in both the living space and primary suite. The kitchen features quartz counters, stainless steel appliances, and a pantry, opening to the dining area and great room for easy everyday living and entertaining. Step outside to the composite deck and fenced, usable yard with room for play, pets, or a garden.Upstairs, you’ll find three spacious bedrooms and an open loft with space for a desk or play area. The primary suite features a private bath and large walk-in closet, while a second bedroom also offers a generous walk-in closet. A/C adds comfort, and all appliances stay, including the refrigerator, washer, and dryer.Just a block away, the community park offers a playground, basketball hoop, covered gathering space, and firepit, adding even more room to play and gather. Located in the Sherwood School District and adjacent to Horizon Christian School, this home is just minutes from Wilsonville shopping, dining, parks, and everyday amenities, with convenient access to I-5.
- Listing Status:
- Active
- Date Added:
- October 15, 2026
- Data Last Updated:
- October 20, 2026 at 7:52AM
- Listing Office:
- Where, Inc : 503-222-4373
- Listing Agent:
- Sarah Ruffner : 503-810-8119
- MLS ID:
- 514194091

- General: Cement sidingDeckFenced
- Style: Stories 2
- Parking: DrivewayParking spaces: 2
- Roofing: Composition
- Windows: DoublePaneWindowsVinylFrames
- General: Concrete perimeter
- Road/Access: Paved
- HOA Amenities: 32.0Monthly
- Originating MLS: Regional Multiple Listing ServiceInc.
- County: Washington
- Zoning: Autumn Sunrise homesite 191R2234243
- View: View
- Water: Public water
- Sewer: Public sewer
- Source: Regional Multiple Listing ServiceInc.
This listing courtesy of Sarah Ruffner , Where, Inc
Monthly Payment
- Principal & Interest $
- Property Taxes $
- Home Insurance $
- VA Funding Fee $

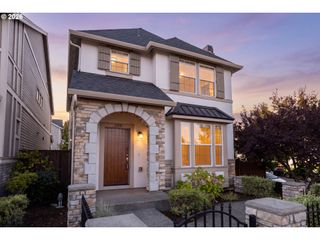
 New - 1 day ago