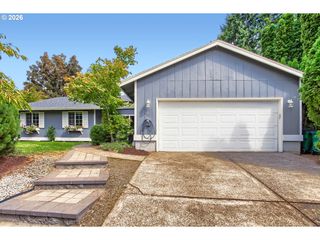
10580 Sw 135TH Ave, Beaverton, OR 97008
- 3 beds |
- 2 baths |
- 1,760 sqft
 Single-Family Home
  Built in 1988
  6,970sqft lot
 2 car garage
  $369/sqft
  Listed 3 days ago
Property Description
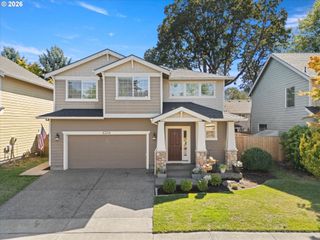
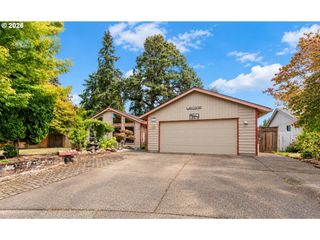
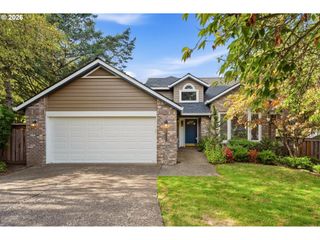
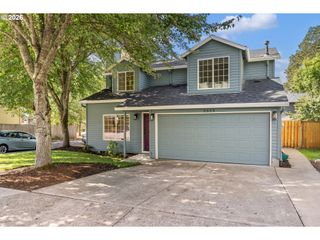
Beautiful Single-Level Home — Updated Kitchen, Private BackyardWelcome home to this meticulously maintained single-level residence in a quiet, established Beaverton neighborhood. Offering 1,760 square feet of comfortable living space, this 3-bedroom, 2-bathroom home is move-in ready and full of thoughtful updates.At the heart of the home, a beautifully updated kitchen opens seamlessly into a large family room — the perfect gathering spot for everyday living and entertaining alike. Gleaming hardwood floors flow throughout the home, adding warmth and timeless style to every room.The primary suite offers a peaceful retreat with a walk-in shower for easy, comfortable living. Step outside to a private backyard complete with a covered patio, a sculpted apple tree, and blueberry bushes — ideal for relaxing, gardening, or hosting summer get-togethers.Location is everything, and this home delivers: enjoy the convenience of Whole Foods, Starbucks, and Safeway just minutes away, plus easy access to the shopping, dining, and entertainment at Progress Ridge. All this in a peaceful neighborhood setting that still keeps you close to everything you need.Don't miss this rare combination of comfort, updates, and unbeatable location — schedule your showing today!
- Listing Status:
- Active
- Date Added:
- September 10, 2026
- Data Last Updated:
- September 13, 2026 at 7:50AM
- Listing Office:
- Berkshire Hathaway HomeServices NW Real Estate : 503-624-9660
- Listing Agent:
- Jeff Williams : 503-706-7931
- MLS ID:
- 458426876

- General: BrickCement sidingWood sidingCovered patioFencedPatioSprinklerTool shedYard
- Style: Stories 1Ranch
- Parking: DrivewayOn streetParking spaces: 2
- Roofing: Shake
- Windows: AluminumFrames
- General: Concrete perimeter
- Road/Access: Paved
- HOA Amenities: CommonsManagement
- Originating MLS: Regional Multiple Listing ServiceInc.
- County: Washington
- Zoning: ASHWOOD DOWNSLOT 5ACRES 0.16R1459576
- Water: Public water
- Sewer: Public sewer
- Source: Regional Multiple Listing ServiceInc.
This listing courtesy of Jeff Williams , Berkshire Hathaway HomeServices NW Real Estate
Monthly Payment
- Principal & Interest $
- Property Taxes $
- Home Insurance $
- VA Funding Fee $

 New - 1 day ago