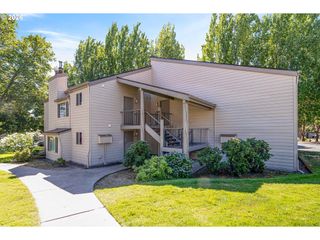
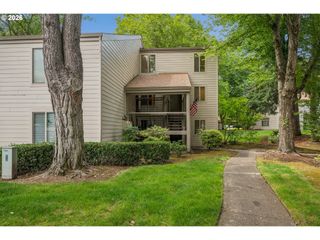
12010 Sw CHUKAR Ter, Beaverton, OR 97007
- 2 beds |
- 2 baths |
- 1,628 sqft
 Condominium
  Built in 1999
  1,742sqft lot
 2 car garage
  $190/sqft
  Listed 13 days ago
Property Description
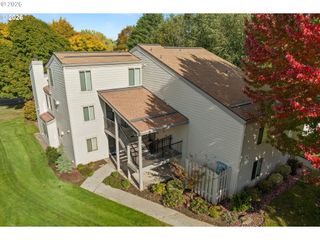
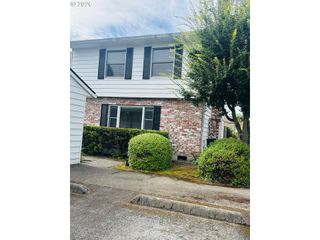
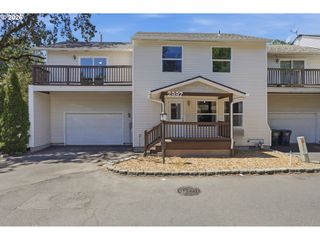
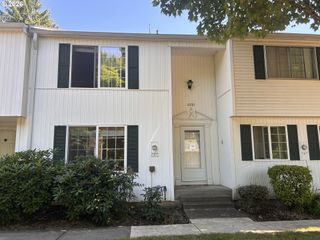
Welcome to this 2-bedroom, 2-bathroom townhome in one of Beaverton's most desirable locations, just moments from the scenic trails and waterfront at Progress Ridge Lake. Combining modern updates with low-maintenance living, this move-in-ready home offers exceptional convenience with shopping, restaurants, a movie theater, fitness center, and everyday amenities all within walking distance. Inside, you'll find an inviting open-concept floor plan with 9-foot ceilings, abundant natural light, fresh paint and stylish laminate flooring throughout the main level. The spacious living room flows seamlessly into the dining area, where sliding doors open to a deck—perfect for entertaining or enjoying your morning coffee. The kitchen is designed for both style and function, featuring quartz countertops, stainless steel appliances, ample cabinetry, and a pantry for additional storage. A versatile nook on the main level provides the perfect space for a home office, reading area, or breakfast nook. Upstairs, two spacious bedrooms each feature walk-in closets, including a comfortable primary suite with its own private bathroom. Building updates such as newer energy-efficient vinyl windows and a newer roof offer added value and peace of mind. Step outside to enjoy your own private, fully fenced backyard—ideal for pets, gardening, or relaxing with friends and family. The oversized tandem two-car garage offers excellent storage. Even better, the HOA takes care of all exterior maintenance, allowing you to enjoy a truly lock-and-leave lifestyle. Whether you're a first-time homebuyer, downsizing, or looking for a smart investment opportunity, this exceptional townhome offers comfort, convenience, and an unbeatable location with easy access to parks, top-rated schools, and major commuter routes.
- Listing Status:
- Active
- Date Added:
- July 24, 2026
- Data Last Updated:
- August 6, 2026 at 4:41AM
- Listing Office:
- Keller Williams Sunset Corridor : 503-270-5700
- Listing Agent:
- Josh Halemeier : 503-616-6344
- MLS ID:
- 663013433

- General: Cement sidingDeckFencedPatioPorchYard
- Style: Townhouse
- Parking: DrivewayParking spaces: 2
- Roofing: Composition
- Windows: DoublePaneWindowsVinylFrames
- Road/Access: Paved
- HOA Amenities: Commons266.0Monthly
- Originating MLS: Regional Multiple Listing ServiceInc.
- County: Washington
- Zoning: HAMILTON HEIGHTSLOT 37ACRES 0.04R2070587
- Water: Public water
- Sewer: Public sewer
- Source: Regional Multiple Listing ServiceInc.
This listing courtesy of Josh Halemeier , Keller Williams Sunset Corridor
Monthly Payment
- Principal & Interest $
- Property Taxes $
- Home Insurance $
- VA Funding Fee $