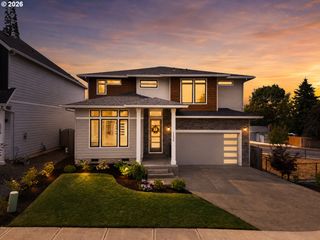
12289 Sw CHAMPLIN Ln, Beaverton, OR 97007
- 4 beds |
- 3 baths |
- 2,426 sqft
 Single-Family Home
  Built in 2024
  4,356sqft lot
 2 car garage
  $288/sqft
  Listed 21 hours ago
Property Description
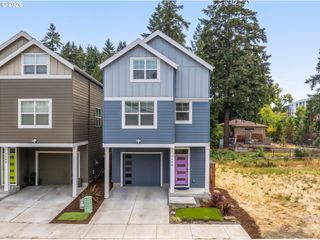
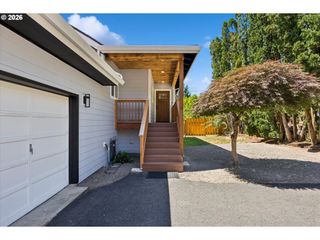
Enjoy the benefits of newer construction with the upgrades already completed, including custom window coverings, central A/C, completed landscaping, and all kitchen appliances plus the washer and dryer. The desirable great room floor plan features a rare main-level primary suite with a spacious walk-in closet, double vanity, soaking tub, walk-in shower, and private water closet. The kitchen offers quartz countertops, a large island with seating, gas cooktop, range hood, pantry, and opens seamlessly to the dining area and living room with an inviting gas fireplace. A dedicated main-level den provides an ideal space for a home office or flex room, while the main level is completed by a convenient powder room and laundry room. Upstairs you'll find three additional bedrooms and a full bathroom, with the fourth bedroom offering the flexibility to also function as a bonus room, media room, or playroom. Outside, enjoy a fully fenced backyard with a patio and sprinkler system, along with an inviting covered front porch that offers the perfect place to relax and enjoy the neighborhood. Located within walking distance of Mountainside High School and just minutes from Progress Ridge, where you'll enjoy New Seasons, shopping, restaurants, coffee shops, parks, trails, and everyday conveniences.
- Listing Status:
- Active
- Date Added:
- July 31, 2026
- Data Last Updated:
- August 1, 2026 at 2:42AM
- Listing Office:
- The Agency Portland : 503-297-2000
- Listing Agent:
- Dirk Hmura : 503-740-0070
- MLS ID:
- 445509989

- General: Cement sidingStoneCovered patioFencedPatioPorchSprinklerYard
- Style: Stories 2Traditional
- Parking: DrivewayOn streetParking spaces: 2
- Roofing: Composition
- Windows: DoublePaneWindowsVinylFrames
- General: Concrete perimeter
- Road/Access: Paved
- HOA Amenities: CommonsManagement41.0Monthly
- Originating MLS: Regional Multiple Listing ServiceInc.
- County: Washington
- Zoning: HEIGHTS AT COOPER MOUNTAIN NO.2LOT 106ACRES 0.1R2231850
- View: View
- Water: Public water
- Sewer: Public sewer
- Source: Regional Multiple Listing ServiceInc.
This listing courtesy of Dirk Hmura , The Agency Portland
Monthly Payment
- Principal & Interest $
- Property Taxes $
- Home Insurance $
- VA Funding Fee $

 New - 21 hours ago