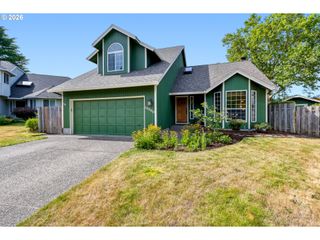
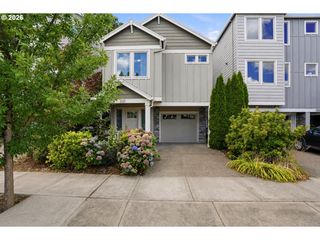
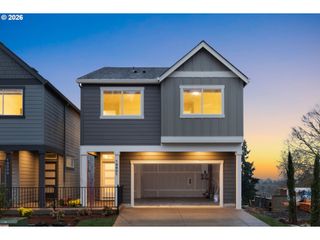
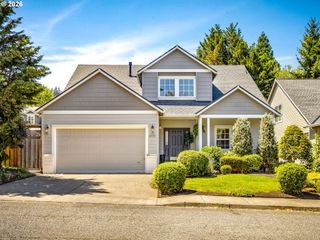
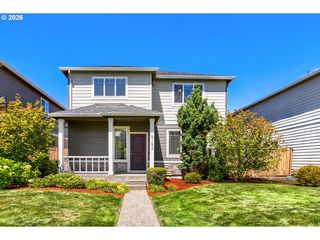
3498 Sw MAYFIELD Ter, Beaverton, OR 97003
- 4 beds |
- 4 baths |
- 2,251 sqft
 Single-Family Home
  Built in 2021
  2,178sqft lot
 1 car garage
  $249/sqft
  Listed 1 day ago
Property Description
Discover the perfect blend of space, style, and everyday livability in this beautifully designed detached home in Beaverton. Featuring 4 bedrooms, 3.5 bathrooms, and a versatile three-story layout, this home offers room to grow with thoughtfully designed spaces throughout. The main level welcomes you with a warm living room featuring a cozy fireplace, a well-appointed kitchen with stainless steel appliances, eat-up bar seating, and an inviting dining area perfect for everyday meals or entertaining. Upstairs, the spacious primary suite offers a private retreat with an en suite bathroom and walk-in closet, along with additional bedrooms, a large laundry room, and a bonus room ideal for a home office, media space, or playroom. Step outside to enjoy the fully fenced backyard, providing a private setting for relaxing, gardening, or gathering with friends. Ideally located in Beaverton, this home offers the space and flexibility you’ve been looking for with easy access to parks, shopping, dining, and major employers.
- Listing Status:
- Active
- Date Added:
- July 30, 2026
- Data Last Updated:
- July 31, 2026 at 6:40AM
- Listing Office:
- Opt : 360-747-2999
- Listing Agent:
- Narin Lay : 360-747-2999
- MLS ID:
- 361754559

- General: Cement sidingFencedPatioYard
- Style: Traditional
- Parking: Parking spaces: 1
- Roofing: Composition
- Windows: DoublePaneWindowsVinylFrames
- General: Stem wall
- Road/Access: Paved
- Originating MLS: Regional Multiple Listing ServiceInc.
- County: Washington
- Zoning: SONNY PLACELOT 19ACRES 0.05R2213870
- View: View
- Water: Public water
- Sewer: Public sewer
- Source: Regional Multiple Listing ServiceInc.
This listing courtesy of Narin Lay , Opt
Monthly Payment
- Principal & Interest $
- Property Taxes $
- Home Insurance $
- VA Funding Fee $

 New - 1 day ago