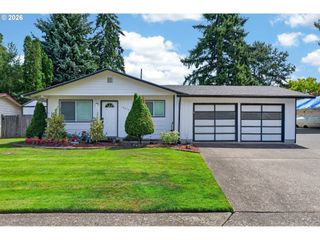
5152 Se REDBERRY Pl, Hillsboro, OR 97123
- 4 beds |
- 3 baths |
- 1,828 sqft
 Single-Family Home
  Built in 2016
  3,920sqft lot
 2 car garage
  $295/sqft
  Listed 1 day ago
Property Description
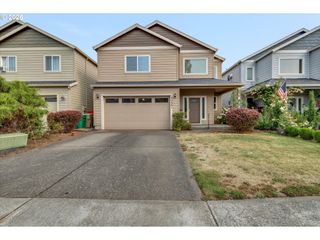
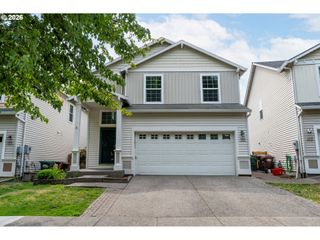
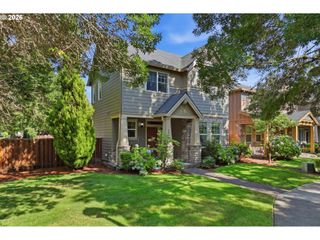
Welcome to this beautifully maintained 4-bedroom, 2.5-bathroom, two-level home in Hillsboro, offering comfort, style, and thoughtful upgrades throughout.The main level features an open-concept floor plan with an oversized living room, dining area, and spacious kitchen with an eat-in breakfast bar—perfect for everyday living and entertaining.The garage has been upgraded into a versatile home gym with foam insulation in the walls and ceiling, overhead storage racks, and a 250V electrical outlet. Exercise equipment is available for purchase, or the seller will remove it prior to closing if the buyer prefers an empty garage.Additional features include mini-split heating and cooling throughout, a tankless water heater, and enhanced side-yard drainage designed to efficiently disperse rainwater.Enjoy the welcoming front courtyard, an ideal space to relax or greet guests. The HOA provides added convenience by maintaining and watering the front yard (including the cost of water) and caring for the neighborhood's common areas, making for easy, low-maintenance living.With four bedrooms, modern upgrades, flexible living space, and a desirable Hillsboro location, this move-in-ready home is ready for its next owners. Easy access to local restaurants, shopping and more - including Reeds Crossing and Costco. [Home Energy Score = 10. HES Report at https://rpt.greenbuildingregistry.com/hes/OR10218426]
- Listing Status:
- Active
- Date Added:
- July 28, 2026
- Data Last Updated:
- July 29, 2026 at 7:44AM
- Listing Office:
- Summa Real Estate Group : 503-906-2606
- Listing Agent:
- Justine Gamble : 503-330-4060
- MLS ID:
- 634856123

- General: Cement sidingCultured stoneCovered patioFencedPrivate roadSprinklerYard
- Style: Stories 2Traditional
- Parking: DrivewayOn streetParking spaces: 2
- Roofing: Composition
- Windows: DoublePaneWindowsVinylFrames
- General: Concrete perimeter
- Road/Access: Paved
- HOA Amenities: CommonsFront yard landscapingManagement145.0Monthly
- Originating MLS: Regional Multiple Listing ServiceInc.
- County: Washington
- Zoning: BROOKWOOD MEADOWSLOT 19ACRES 0.09R2197442
- View: View
- Water: Public water
- Sewer: Public sewer
- Source: Regional Multiple Listing ServiceInc.
This listing courtesy of Justine Gamble , Summa Real Estate Group
Monthly Payment
- Principal & Interest $
- Property Taxes $
- Home Insurance $
- VA Funding Fee $

 New - 2 days ago