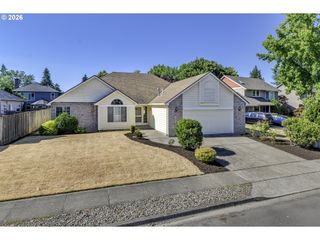
3416 Se ALEXANDER St, Hillsboro, OR 97123
- 3 beds |
- 3 baths |
- 1,755 sqft
 Single-Family Home
  Built in 2005
  3,920sqft lot
 2 car garage
  $271/sqft
  Listed 3 days ago
Property Description
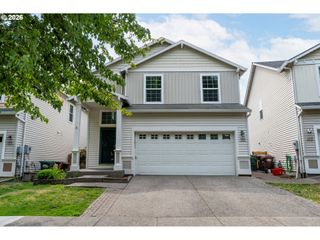
Beautiful Craftsman home offering exceptional pride of ownership by the original owners. This rarely available floor plan features a versatile main-level office,guest room,or bonus space. Situated on a private corner lot with mature trees, a covered front porch,& a large fenced side yard with patio, this home is designed for comfortable living & entertaining. Luxury vinyl plank flooring extends throughout the home. The remodeled kitchen showcases quartz countertops, white cabinetry, designer tile backsplash, stainless steel appliances,a pantry,& adjoining dining area. The open-concept living room features a cozy gas fireplace. Additional highlights include central air conditioning,& a 2-car garage.Upstairs,you'll find two secondary bedrooms with fresh paint connected by a Jack-and-Jill bathroom. The spacious primary suite features coved ceilings,a ceiling fan,abundant natural light,& a luxurious ensuite with tile floors,dual sinks,soaking tub,walk-in shower,& walk-in closet. The upstairs laundry room offers abundant storage for added convenience.The HOA maintains the front yard landscaping & sprinkler system for low-maintenance living. Ideally located near parks,shopping,restaurants,schools,major commuter routes,& bus lines. Modern,energy-efficient construction with an impressive Energy Score of 8/10. The open floor plan is perfect for everyday living & entertaining. [Home Energy Score = 8. HES Report at https://rpt.greenbuildingregistry.com/hes/OR10171871]
- Listing Status:
- Active
- Date Added:
- July 24, 2026
- Data Last Updated:
- July 27, 2026 at 4:41AM
- Listing Office:
- John L. Scott : 503-645-7433
- Listing Agent:
- Jennifer Venable : 503-889-6472
- MLS ID:
- 260940466

- General: Cement sidingStoneFencedPorchSecurity lightsSprinklerYard
- Style: Stories 2Craftsman
- Parking: On streetParking spaces: 2
- Roofing: Composition
- Windows: DoublePaneWindowsVinylFrames
- General: Concrete perimeter
- Road/Access: Paved
- HOA Amenities: CommonsFront yard landscapingManagement133.0Monthly
- Originating MLS: Regional Multiple Listing ServiceInc.
- County: Washington
- Zoning: BROOKWOOD CROSSINGLOT 31ACRES 0.09R2133215
- Water: Public water
- Sewer: Public sewer
- Source: Regional Multiple Listing ServiceInc.
This listing courtesy of Jennifer Venable , John L. Scott
Monthly Payment
- Principal & Interest $
- Property Taxes $
- Home Insurance $
- VA Funding Fee $

 New - 3 days ago