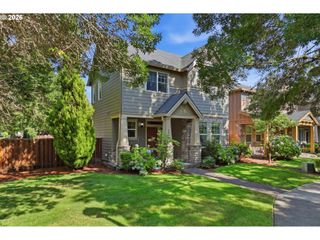
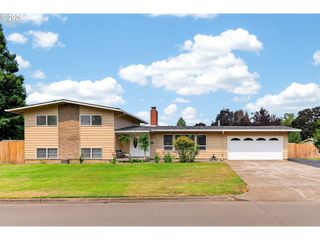
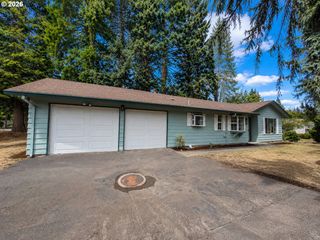
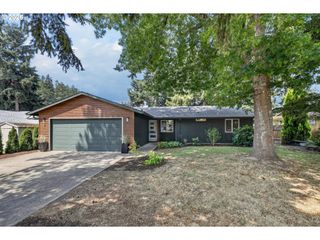
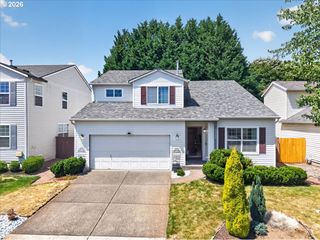
668 Ne MARYANN Ct, Hillsboro, OR 97124
- 3 beds |
- 2 baths |
- 1,852 sqft
 Single-Family Home
  Built in 1992
  7,405sqft lot
 2 car garage
  $297/sqft
  Listed 5 days ago
Property Description
Open House - Friday 7/24, 5pm-7pm, Saturday 7/25, 12pm-2pm, Sunday 7/26, 3pm-5pm ~ This inviting one-level home offers a spacious, functional floor plan with vaulted ceilings and plenty of natural light. Well maintained with a opportunity to add your own updates and personal touch! The large living room features a gas fireplace, while the formal dining room has French doors leading to the backyard. The kitchen offers stainless steel appliances, a gas range, pantry, and generous eating area. The primary suite includes a private bath with a large walk-in shower and skylight, plus direct backyard access. Two additional bedrooms provide flexible space for guests or a home office. Designed with wheelchair (ADA) accessibility in mind, featuring wide doorways, living spaces, Mobility-friendly improvements. Enjoy a large fully fenced backyard with a partially covered patio and sprinkler system. Additional features include central air conditioning, a 90% efficient gas furnace, double-pane windows, laundry room, and two-car garage with utility sink. Located in the desirable Jackson School community. [Home Energy Score = 6. HES Report at https://rpt.greenbuildingregistry.com/hes/OR10250437]
- Listing Status:
- Active
- Date Added:
- July 22, 2026
- Data Last Updated:
- July 27, 2026 at 6:41AM
- Listing Office:
- Premiere Property Group, LLC : 503-670-9000
- Listing Agent:
- Jesse Dill : 503-969-3236
- MLS ID:
- 735079600

- General: Lap sidingT 111 sidingCovered patioFencedPatioSprinklerTool shedYard
- Style: Stories 1Traditional
- Parking: DrivewayOn streetParking spaces: 2
- Roofing: Composition
- Windows: AluminumFramesDoublePaneWindows
- General: Concrete perimeter
- Road/Access: Paved
- HOA Amenities: Basketball courtCommonsInsuranceMeeting roomPoolTennis court90.0Monthly
- Originating MLS: Regional Multiple Listing ServiceInc.
- County: Washington
- Zoning: JACKSON SCHOOL NO.5LOT 225ACRES 0.17R2005808
- Water: Public water
- Sewer: Public sewer
- Source: Regional Multiple Listing ServiceInc.
This listing courtesy of Jesse Dill , Premiere Property Group, LLC
Monthly Payment
- Principal & Interest $
- Property Taxes $
- Home Insurance $
- VA Funding Fee $

 New - 3 days ago