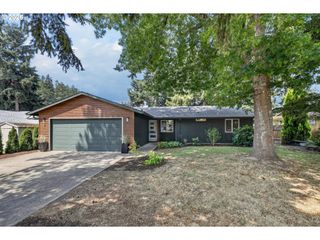
755 Ne DELSEY Rd, Hillsboro, OR 97124
- 4 beds |
- 2 baths |
- 1,968 sqft
 Single-Family Home
  Built in 1966
  0.26acre lot
 2 car garage
  $292/sqft
  Listed 3 days ago
Property Description
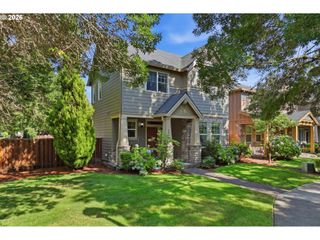
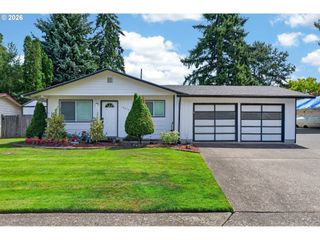
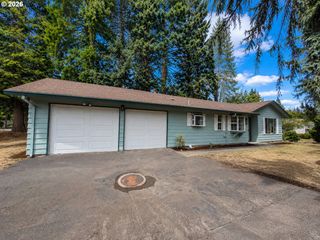
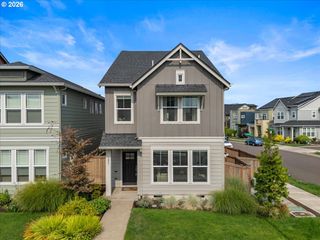
OPEN HOUSE JULY 25 SAT 12PM TO 2PM JULY 26 SUNDAY 1PM-3PMWell-maintained tri-level home nestled in a quiet Hillsboro neighborhood, offering 4 bedrooms, 2 bathrooms, and versatile living spaces designed for today's lifestyle. A welcoming French-door entry opens to a light-filled living room featuring a cozy wood-burning fireplace.The updated kitchen showcases granite slab countertops, a subway tile backsplash, stainless steel appliances, a 5-burner gas range, new dishwasher, side-by-side refrigerator, and a charming breakfast nook with access to the covered patio. A formal dining room provides the perfect setting for family meals and entertaining.Upstairs, the spacious primary bedroom features double closets and is accompanied by two additional generously sized bedrooms. The daylight lower level offers exceptional flexibility with a fourth bedroom, full bathroom, laundry room, and a large family room with a second wood-burning fireplace and direct access to the backyard—ideal for multi-generational living, guests, a home office, or extended entertaining.Additional features include an 2 car garage with opener, side RV/trailer parking, and numerous updates throughout, including refreshed bathrooms, updated lighting fixtures, laminate flooring, baseboards, interior paint, and a new water heater. Combining comfort, functionality, and thoughtful improvements, this move-in-ready home is ready to welcome its next owner.
- Listing Status:
- Active
- Date Added:
- July 24, 2026
- Data Last Updated:
- July 27, 2026 at 6:41AM
- Listing Office:
- John L. Scott : 503-645-7433
- Listing Agent:
- Steve Louie : 503-784-3539
- MLS ID:
- 169946640

- General: CedarLap sidingCovered patioFencedGardenPorchRv parkingSprinklerTool shedYard
- Style: Tri level
- Parking: Parking padRv access parkingParking spaces: 2
- Roofing: Composition
- Windows: DoublePaneWindowsVinylFrames
- General: Concrete perimeterPillar post pier
- Road/Access: Paved
- Originating MLS: Regional Multiple Listing ServiceInc.
- County: Washington
- Zoning: BIRCHAIREBLOCK 3LOT 1R696492
- Water: Public water
- Sewer: Public sewer
- Source: Regional Multiple Listing ServiceInc.
This listing courtesy of Steve Louie , John L. Scott
Monthly Payment
- Principal & Interest $
- Property Taxes $
- Home Insurance $
- VA Funding Fee $

 New - 3 days ago