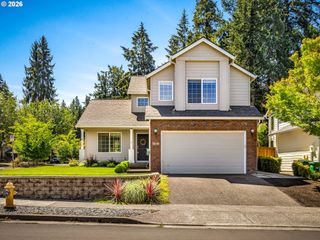
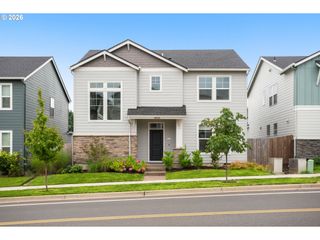
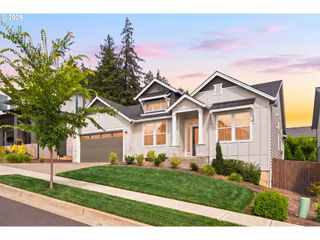
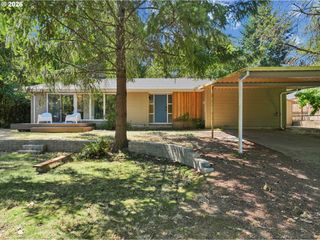
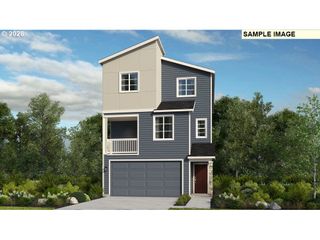
8595 Sw 165TH Ave, Beaverton, OR 97007
- 3 beds |
- 3 baths |
- 1,978 sqft
 Single-Family Home
  Built in 1999
  5,227sqft lot
 2 car garage
  $338/sqft
  Listed 1 day ago
Property Description
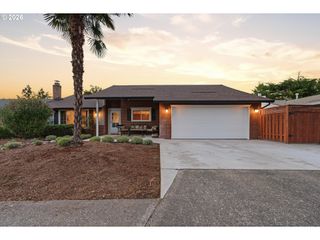
***Join us for an OPEN HOUSE this Sunday from Noon to 2 PM*** Beautifully updated two-story traditional home in a peaceful Beaverton neighborhood. This 3-bedroom + den layout offers generous natural light throughout, with large windows and comfortable spaces for everyday living. The primary suite is conveniently located on the main level and features vaulted ceilings, skylights, dual sinks, a walk-in shower, and a walk-in closet. The custom kitchen, completed in 2022, includes quartzite countertops, tile finishes, and stainless-steel appliances. Additional 2022 updates include new flooring throughout (no carpet), updated staircase and railings, interior paint, a redesigned fireplace surround, and updated light fixtures. The main-level office/den provides flexible space for work or hobbies. Upstairs offers two additional bedrooms and a full bathroom, creating a thoughtful separation of space for family or guests. Major systems have been updated for peace of mind: brand-new roof (2025), furnace and A/C (2018, regularly maintained), and water heater (2017). The fenced backyard features a covered patio and professionally maintained landscaping, offering a calm outdoor setting throughout the year. Conveniently located near schools, Progress Ridge, and outdoor recreation options including Summercrest Park and Morrison Woods Park. No HOA. Welcome home.
- Listing Status:
- Active
- Date Added:
- July 29, 2026
- Data Last Updated:
- July 30, 2026 at 3:40PM
- Listing Office:
- Berkshire Hathaway HomeServices NW Real Estate : 503-292-9393
- Listing Agent:
- Rita Russo : 971-230-4450
- MLS ID:
- 219599674

- General: Wood sidingCovered deckFencedPatioPorchTool shed
- Style: Stories 2Traditional
- Parking: DrivewayOff streetParking spaces: 2
- Roofing: Composition
- Originating MLS: Regional Multiple Listing ServiceInc.
- County: Washington
- Zoning: DEER CREEKLOT 35ACRES 0.12R2078930
- Water: Public water
- Sewer: Public sewer
- Source: Regional Multiple Listing ServiceInc.
This listing courtesy of Rita Russo , Berkshire Hathaway HomeServices NW Real Estate
Monthly Payment
- Principal & Interest $
- Property Taxes $
- Home Insurance $
- VA Funding Fee $

 New - 11 hours ago