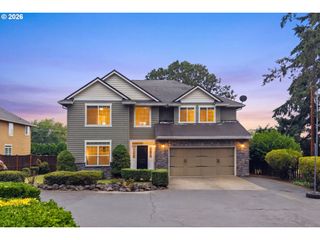
19901 Sw Lou Ln Model, Beaverton, OR 97007
- 5 beds |
- 4 baths |
- 2,375 sqft
 Single-Family Home
  Built in 2026
  —— sqft lot
  2 car garage
  $278/sqft
  Listed 1 day ago
Property Description
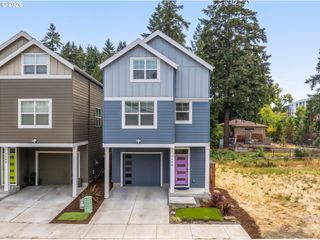
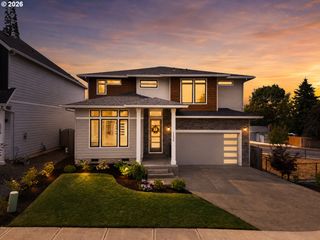
MOVE-IN READY MODEL HOME! Welcome to Sky Terrace, the newest addition to the West End Collection by Sage Built Homes, where comfort, style, and flexibility come together. This intimate community features just 48 thoughtfully designed homes ranging from 1,885 to 2,386 square feet, offering 4 to 5 bedrooms and 2.5 to 3.5 bathrooms, with pricing from the $500s to the $650s. This home is perfectly positioned on a no-through street and designed with today’s lifestyle in mind. A standout feature is the private lower-level living space with its own bedroom and full bathroom—ideal for multigenerational living, extended guests, or a private retreat. The main level welcomes you with a warm and inviting great room featuring a tile-surround fireplace, into a modern kitchen with a large island and stainless steel appliances and refrigerator, perfect for gathering and entertaining. The dining area opens to a covered deck, creating an easy indoor-outdoor living experience. Upstairs, you’ll find a relaxing primary suite, along with three additional bedrooms, a full bathroom, and a conveniently located laundry room. The lower level also includes a versatile bonus room and access to a fully fenced, level backyard with turf—great for pets, play, or simply unwinding. Every home at Sky Terrace comes with the added peace of mind of a 10-Year Structural Warranty. Come see why so many are excited about Sky Terrace. Directions: Navigate to 7390 SW Miller Hill Rd, just off Farmington and 198th.
- Listing Status:
- Active
- Date Added:
- July 30, 2026
- Data Last Updated:
- July 31, 2026 at 4:41AM
- Listing Office:
- John L. Scott : 503-645-7433
- Listing Agent:
- Darlene Van Kuren : 503-830-0987
- MLS ID:
- 327171302

- General: Cement sidingLap sidingCovered deckCovered patioFencedSprinklerYard
- Style: Stories 2Traditional
- Parking: DrivewayParking spaces: 2
- Roofing: Composition
- Windows: DoublePaneWindowsVinylFrames
- General: Concrete perimeter
- Road/Access: Paved
- HOA Amenities: CommonsFront yard landscapingWater79.0Monthly
- Originating MLS: Regional Multiple Listing ServiceInc.
- County: Washington
- Zoning: Bernhardt Farms Lot 21New Construction
- View: View
- Water: Public water
- Sewer: Public sewer
- Source: Regional Multiple Listing ServiceInc.
This listing courtesy of Darlene Van Kuren , John L. Scott
Monthly Payment
- Principal & Interest $
- Property Taxes $
- Home Insurance $
- VA Funding Fee $

 New - 1 day ago