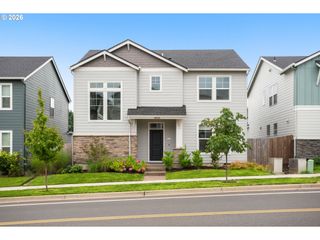
15560 Sw HEARTH Ct, Beaverton, OR 97007
- 3 beds |
- 3 baths |
- 1,914 sqft
 Single-Family Home
  Built in 1988
  0.25acre lot
 2 car garage
  $313/sqft
  Listed 22 hours ago
Property Description
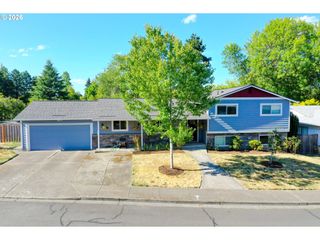
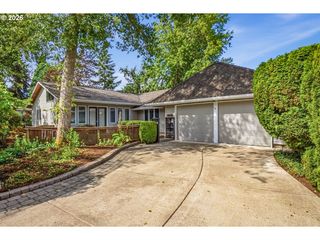
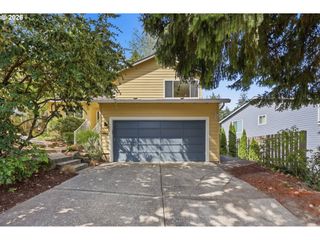
At the end of a quiet cul-de-sac, on an oversized lot with its own gated RV/boat parking off Rigert, sits a home with a little extra personality. Step inside to red oak hardwood floors running the length of the main level (and upstairs too). The sunken living room gathers around a wood-burning fireplace beneath vaulted ceilings and oversized windows — the kind of room that begs for a slow Sunday. From there, the space opens easily into the dining area and an updated kitchen (2020) that's clearly been the heart of the house: quartz counters, a gas-stove island with downdraft, a built-in oven plus a built-in microwave/convection oven, deep sink, eating bar, and a window box for your herbs (or your whimsy). A main-floor bedroom with French doors makes a natural home office, backed by a full bath (updated 2020) and a laundry room with built-ins and a sink. Upstairs, off a nice landing area, you will find the primary suite that is a proper retreat: gleaming wood floors, vaulted ceilings (ceiling fan) and a private covered deck for morning coffee. The bathroom brings double sinks, a tile shower, tile floors and double closets with clever organizers. The second bedroom is a small feat of engineering — Murphy bed, closet with organizers, built-in drawers, and a desk niche — with its own half bath attached. Outside is where this place really shows off: a long covered deck for entertaining rain or shine, a patio made for a fire pit (awning included, sunburn optional), garden beds, fruit galore (white grapes, apples, Italian plum tree, blueberries), a shed, and that gated RV/boat parking on an oversized lot that just keeps giving. No HOA. A/C. Come see it for yourself — this one's worth the drive down the cul-de-sac.
- Listing Status:
- Active
- Date Added:
- July 30, 2026
- Data Last Updated:
- July 31, 2026 at 2:42AM
- Listing Office:
- John L. Scott : 503-645-7433
- Listing Agent:
- Marie Conser : 503-459-2726
- MLS ID:
- 437672132

- General: Wood sidingCovered deckDeckFencedGardenPatioRaised bedsRv parkingTool shedYard
- Style: Stories 2Traditional
- Parking: DrivewayOff streetParking spaces: 2
- Roofing: Composition
- Windows: DoublePaneWindowsVinylFrames
- Originating MLS: Regional Multiple Listing ServiceInc.
- County: Washington
- Zoning: WELLINGTON HEIGHTSLOT 10ACRES 0.25R1418246
- Water: Public water
- Sewer: Public sewer
- Source: Regional Multiple Listing ServiceInc.
This listing courtesy of Marie Conser , John L. Scott
Monthly Payment
- Principal & Interest $
- Property Taxes $
- Home Insurance $
- VA Funding Fee $

 New - 22 hours ago