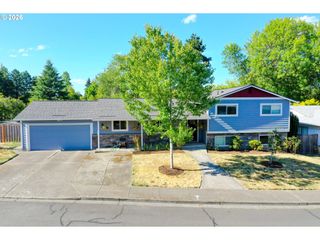
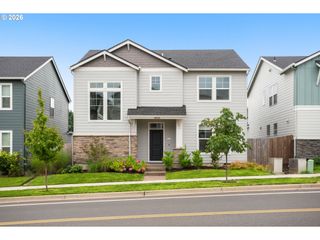
5905 Sw GLENBROOK Rd, Beaverton, OR 97007
- 3 beds |
- 3 baths |
- 1,784 sqft
 Single-Family Home
  Built in 1971
  6,970sqft lot
 2 car garage
  $336/sqft
  Listed 22 hours ago
Property Description
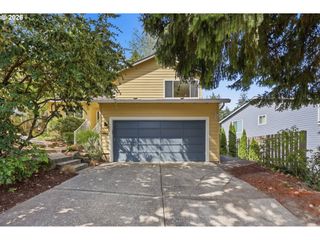
OPEN HOUSE SUNDAY 8/2 11:30 AM-1:00 PM! Welcome to this exceptional modern contemporary 3-bedroom, 2.5-bath home in the highly sought-after Four Seasons neighborhood, where thoughtful design, outstanding amenities, and luxury living come together. Enjoy a premier HOA with miles of scenic walking trails, two swimming pools, a hot tub, recreation center, and neighborhood park for a true resort-style lifestyle. Inside, you'll find a beautifully appointed gourmet kitchen featuring slab granite countertops, an eating bar, stainless steel appliances, a gas cooktop, built-in oven, and newer appliances installed within the last four years. Extensive hardwood floors flow throughout the main living areas, while the updated family room showcases custom built-ins surrounding a striking slate gas fireplace. An updated laundry room adds style and functionality. The showpiece of the home is the extraordinary primary suite, featuring soaring vaulted ceilings, a romantic see-through fireplace, a spa-inspired ensuite bath, and a spacious walk-in closet; one of the finest retreats you'll find in Beaverton. Outside, enjoy low-maintenance living with no mowing required. Relax or entertain on custom front and back decks, while raised garden beds and a charming greenhouse provide the perfect space for gardening enthusiasts. Major updates include a new roof, new skylights (including one in the garage), a 200-amp electrical service, and numerous quality improvements throughout, offering peace of mind for years to come. This beautifully updated home blends modern style, timeless architecture, and everyday comfort in one of Beaverton's most desirable neighborhoods. With exceptional community amenities, sophisticated finishes, and an unmatched primary suite, this is a rare opportunity you won't want to miss.
- Listing Status:
- Active
- Date Added:
- July 30, 2026
- Data Last Updated:
- July 31, 2026 at 2:42AM
- Listing Office:
- John L. Scott : 503-624-2900
- Listing Agent:
- Gary Potts : 503-753-6136
- MLS ID:
- 549098679

- General: CedarDeckFencedGardenGreenhousePatioRaised beds
- Style: Stories 1Ranch
- Parking: DrivewayParking spaces: 2
- Roofing: Composition
- Windows: DoublePaneWindows
- Road/Access: Paved
- HOA Amenities: ManagementMeeting roomParty roomPoolSpa hot tub800.0Annually
- Originating MLS: Regional Multiple Listing ServiceInc.
- County: Washington
- Zoning: FOUR SEASONS NO.07LOT 122ACRES 0.16R147497
- Water: Public water
- Sewer: Public sewer
- Source: Regional Multiple Listing ServiceInc.
This listing courtesy of Gary Potts , John L. Scott
Monthly Payment
- Principal & Interest $
- Property Taxes $
- Home Insurance $
- VA Funding Fee $

 New - 22 hours ago