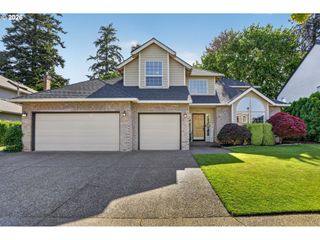
12358 Sw Champlin Ln, Beaverton, OR 97003
- 4 beds |
- 3 baths |
- 2,479 sqft
 Single-Family Home
  Built in 2026
  —— sqft lot
  2 car garage
  $274/sqft
  Listed 1 day ago
Property Description
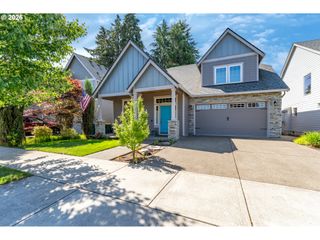
The Magnolia home hosts to a spacious open floorplan shared between the Great Room, kitchen and dining room. A sliding glass door off the dining room leads to a covered patio, making indoor-outdoor living and entertaining simple. Upstairs, a loft and all four bedrooms occupy the second floor, including the luxe owner’s suite with an en-suite bathroom and walk-in closet. Home includes landscaped backyard with sprinkler system, Central Air, Refrigerator, Washer & Dryer, and window blinds on most windows. Photos are renderings, model home, or from similar homes at builder's other communities. Taxes not yet assessed. Heights at Cooper MT. community offers access to shopping, dining and a regional trail system, providing a lifestyle like no other. Incentives available when financing with preferred lender! Homesite #102, estimated Completion in Sept 2026.
- Listing Status:
- Active
- Date Added:
- May 28, 2026
- Data Last Updated:
- May 29, 2026 at 7:41PM
- Listing Office:
- Lennar Sales Corp : 503-476-3846
- Listing Agent:
- Jesse Cooley : 541-379-1090
- MLS ID:
- 651168480

- General: Cement sidingCovered patioFencedYard
- Style: Stories 2
- Parking: DrivewayParking spaces: 2
- Roofing: Composition
- Windows: DoublePaneWindowsVinylFrames
- General: Concrete perimeter
- Road/Access: Paved
- HOA Amenities: CommonsManagement41.0Monthly
- Originating MLS: Regional Multiple Listing ServiceInc.
- County: Washington
- Zoning: HEIGHTS AT COOPER MOUNTAIN NO.2LOT 102ACRES 0.12R2231846
- Water: Public water
- Sewer: Public sewer
- Source: Regional Multiple Listing ServiceInc.
This listing courtesy of Jesse Cooley , Lennar Sales Corp
Monthly Payment
- Principal & Interest $
- Property Taxes $
- Home Insurance $
- VA Funding Fee $

 New - 15 hours ago