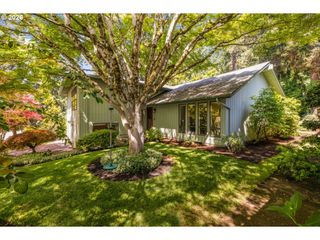
8914 Sw TAYLORS FERRY Rd, Portland, OR 97223
- 4 beds |
- 3 baths |
- 2,492 sqft
 Single-Family Home
  Built in 2006
  3,049sqft lot
 2 car garage
  $255/sqft
  Listed 13 hours ago
Property Description
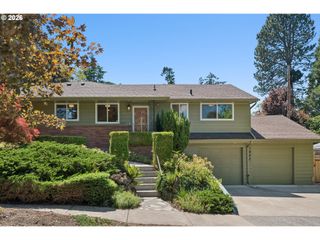
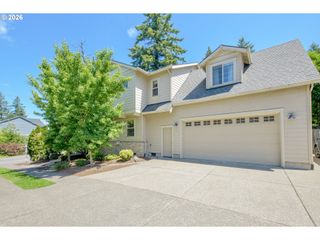
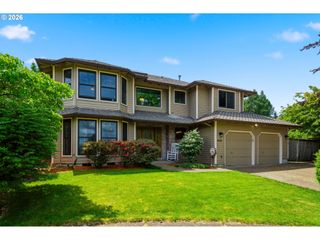
Tastefully updated throughout with hardwood floors on main and Engineered Hardwoods on the second floor. New kitchen with beautiful quartz countertops, tile backsplash, cabinets and fixtures. State of the art Range and high end stainless appliances, new fixtures throughout as well. Four large bedrooms with 3 full baths (a bedroom and full bath on main floor). Primary Suite on the second level with gracious bathroom with a tub and a step-in shower separate, double vanity and expansive walk-in closet. Convenient upstairs laundry room with sink and build-in's. The Spacious Kitchen/Family Room/Dining Room are beautiful spaces that flow together. The family room has built-ins and a cozy gas fireplace. The room opens to a lovely private patio enclosed with beautiful greenery and blooming vines. The perfect space to entertain during warm summer evenings. The oversized 2 car garage is convenient with no steps. A Delightful home tucked at the end of a quiet cul-de-sac surrounded by beautiful green space with waling trails. A rare find.
- Listing Status:
- Active
- Date Added:
- May 29, 2026
- Data Last Updated:
- May 29, 2026 at 5:42PM
- Listing Office:
- Eleete Real Estate : 503-292-1500
- Listing Agent:
- Pat Bangerter : 503-803-6269
- MLS ID:
- 647084123

- General: Board batten sidingLap sidingStoneFencedGardenPatioPorchPrivate roadSecurity lightsSprinkler
- Style: CottageCraftsman
- Parking: DrivewayOn streetParking spaces: 2
- Roofing: Composition
- Windows: DoublePaneWindowsVinylFrames
- General: Concrete perimeter
- Road/Access: Paved
- HOA Amenities: Front yard landscaping150.0Monthly
- Originating MLS: Regional Multiple Listing ServiceInc.
- County: Washington
- Zoning: GLENN OAKSLOT 7ACRES 0.07R2142318
- View: View
- Water: Public water
- Sewer: Public sewer
- Source: Regional Multiple Listing ServiceInc.
This listing courtesy of Pat Bangerter , Eleete Real Estate
Monthly Payment
- Principal & Interest $
- Property Taxes $
- Home Insurance $
- VA Funding Fee $

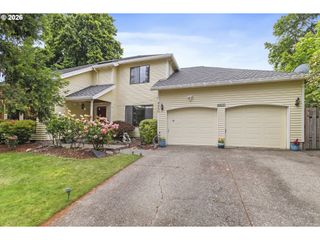
 New - 13 hours ago