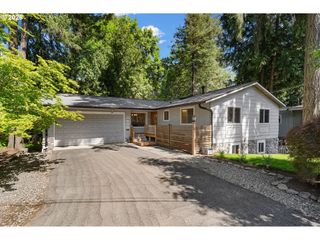
1810 Sw PARKWOOD Dr, Portland, OR 97225
- 4 beds |
- 3 baths |
- 2,601 sqft
 Single-Family Home
  Built in 1972
  10,454sqft lot
 2 car garage
  $267/sqft
  Listed 1 day ago
Property Description
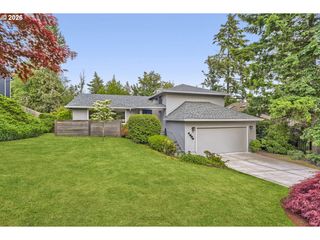
This is the one you’ve been looking for! A move-in ready, classic 1972 tri-level in a serene park-like .24 acre setting with loads of updates including fresh paint and carpet. The eat-in kitchen, living and dining room are on the main floor and offer plenty of space for entertaining. A slider off the kitchen leads to a deck for alfresco dining and provides access to the backyard with a freshly sodded lawn and mature blueberry bushes! Back inside, a few steps down from the kitchen is the family room that features a gas fireplace and a wet bar. On the same level as the family room you’ll find a bedroom, half bathroom and the laundry room. Upstairs you’ll find the primary bedroom with an ensuite along with 2 other bedrooms and a hall bath. There’s also a loft area that can be used for anything you can imagine! Many of the home’s systems have been updated within the last 10 years including the roof, water heater and HVAC. This home is located across the street from Cedar Park Middle School and just minutes from Highway 26, 217, the Max station and Hillsboro high-tech. Lifetime fitness, grocery, shops, and restaurants are nearby. Come make this your next home!
- Listing Status:
- Active
- Date Added:
- May 28, 2026
- Data Last Updated:
- May 29, 2026 at 7:41PM
- Listing Office:
- Portland Principal Realty, LLC : 503-784-0011
- Listing Agent:
- Bonny Crowley : 503-784-0011
- MLS ID:
- 721960852

- General: CedarT 111 sidingDeckSprinklerStorm doorWater featureYard
- Style: Tri level
- Parking: DrivewayOn streetParking spaces: 2
- Roofing: Composition
- Windows: AluminumFramesDoublePaneWindowsStormWindow
- Road/Access: Paved
- HOA Amenities: Commons237.0Annually
- Originating MLS: Regional Multiple Listing ServiceInc.
- County: Washington
- Zoning: BERKSHIRE NO.5 ADDITION TO CEDAR HILLSBLOCK 1LOT 13ACRES 0.R18778
- Water: Public water
- Sewer: Public sewer
- Source: Regional Multiple Listing ServiceInc.
This listing courtesy of Bonny Crowley , Portland Principal Realty, LLC
Monthly Payment
- Principal & Interest $
- Property Taxes $
- Home Insurance $
- VA Funding Fee $

 New - 15 hours ago