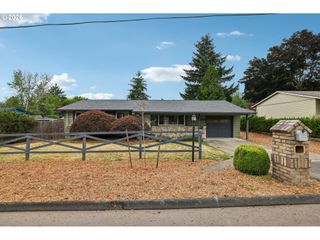
12840 Sw BARBERRY Dr, Beaverton, OR 97008
- 3 beds |
- 2 baths |
- 1,183 sqft
 Single-Family Home
  Built in 1983
  8,276sqft lot
 2 car garage
  $444/sqft
  Listed 3 days ago
Property Description
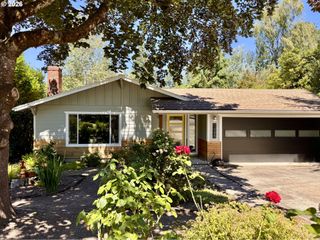
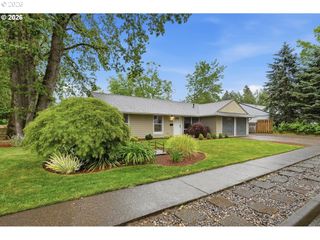
Welcome home to this charming single-level gem, perfectly situated on a spacious corner lot in one of Beaverton's most convenient locations. Just minutes from the Beaverton Library, shopping, parks, schools, Washington Square, and Highway 217, you'll enjoy the ideal balance of neighborhood charm and everyday convenience.The seller has already taken care of the big-ticket improvements, giving you peace of mind and saving you thousands of dollars.Enjoy the benefits of a newer roof, water heater, plumbing, and professionally encapsulated crawl space---2024 New furnace in 2026 with transferable warranty! With key components already completed, you can focus on the fun part—bringing your own style, personality, and vision to make this home uniquely yours.Summer was made for a deck like this! The spacious backyard and expansive deck create the perfect setting for morning coffee, outdoor dining, weekend barbecues, and evenings spent entertaining friends or simply relaxing in your own private retreat. Whether you're enjoying the changing seasons gardening, relaxing or creating lasting memories with loved ones, this outdoor space is ready for it all.Practical features make everyday living even better. The attached two-car garage is complemented by additional driveway parking, while the pull-down attic access provides valuable extra storage. Perimeter storage helps keep everything organized, and the built-in workbench offers the perfect place for hobbies, projects, or weekend DIY activities. A convenient garage door keypad adds easy, secure access for family and guests.Lovingly maintained over the years, this home is ready to welcome its next owner. With its thoughtful updates, fantastic location, generous outdoor living space, and endless opportunity to personalize, this is more than just a house—it's a place to create the lifestyle you've been looking for.
- Listing Status:
- Active
- Date Added:
- July 24, 2026
- Data Last Updated:
- July 27, 2026 at 7:44AM
- Listing Office:
- Premiere Property Group, LLC : 503-670-9000
- Listing Agent:
- Kimberly Shute : 971-227-1302
- MLS ID:
- 194576502

- General: Wood sidingDeckFencedGardenPorchRaised bedsSprinklerTool shedYard
- Style: Stories 1Traditional
- Parking: DrivewayOff streetParking spaces: 2
- Roofing: Composition
- Road/Access: Paved
- Originating MLS: Regional Multiple Listing ServiceInc.
- County: Washington
- Zoning: SONNENTALLOT 28ACRES 0.19R1143122
- Water: Public water
- Sewer: Public sewer
- Source: Regional Multiple Listing ServiceInc.
This listing courtesy of Kimberly Shute , Premiere Property Group, LLC
Monthly Payment
- Principal & Interest $
- Property Taxes $
- Home Insurance $
- VA Funding Fee $

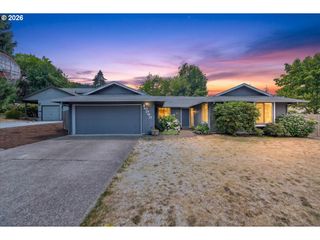
 New - 3 days ago