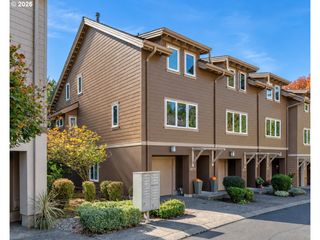
16070 Sw AUDUBON St 101, Beaverton, OR 97003
- 3 beds |
- 3 baths |
- 1,535 sqft
 Condominium
 Built in 2001
 —— sqft lot
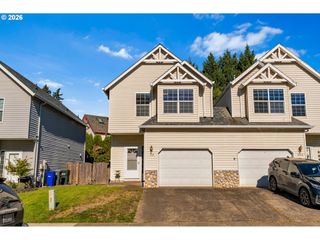
 2 car garage
 $274/sqft
 Listed 13 days ago
Property Description
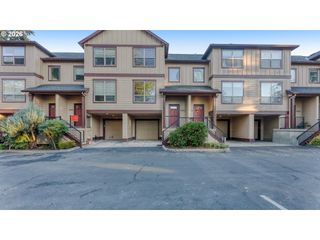
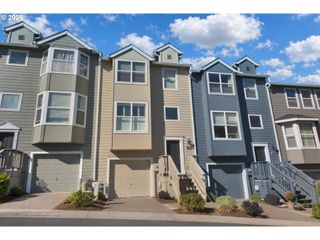
Welcome to 16070 SW Audubon St #101, a 3-bedroom, 2.5-bath townhome-style condominium in Beaverton with 1,535 square feet of living space. With no unit above or below, the home offers a comfortable layout with a great room, fireplace, 9-foot ceilings on the main level, and a south-facing 21-foot deck. A second large deck provides additional outdoor space.The kitchen and bathrooms have slab granite countertops, and the home includes stainless steel appliances, upgraded laminate flooring throughout, and fresh interior paint. The oversized two-car garage includes an additional flex room for office, hobby, or workout use. Forced-air gas heat and central air conditioning provide year-round comfort. Refrigerator, washer, and dryer are included.
- Listing Status:
- Active
- Date Added:
- October 7, 2026
- Data Last Updated:
- October 20, 2026 at 1:41PM
- Listing Office:
- Redfin : 503-496-7620
- Listing Agent:
- Wansi Huang : 971-227-4247
- MLS ID:
- 492522943

- General: Vinyl sidingCovered deckDeck
- Style: TownhouseTraditional
- Parking: Parking spaces: 2
- Roofing: Composition
- Windows: DoublePaneWindowsVinylFrames
- General: Concrete perimeter
- Road/Access: ConcretePaved
- HOA Amenities: All landscapingExterior maintenanceInsuranceMaintenance groundsManagementRoad maintenance410.0Monthly
- Originating MLS: Regional Multiple Listing ServiceInc.
- County: Washington
- Zoning: VILLAGE CONDO STAGE 2LOT 4-1R2107596
- View: View
- Water: Public water
- Sewer: Public sewer
- Source: Regional Multiple Listing ServiceInc.
This listing courtesy of Wansi Huang , Redfin
Monthly Payment
- Principal & Interest $
- Property Taxes $
- Home Insurance $
- VA Funding Fee $