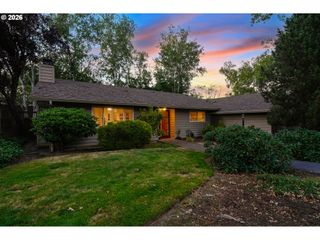
17126 Sw Snowdale St 303, Beaverton, OR 97007
- 2 beds |
- 2 baths |
- 964 sqft
 Condominium
  Built in 2020
  —— sqft lot
  1 car garage
  $290/sqft
  Listed 5 days ago
Property Description
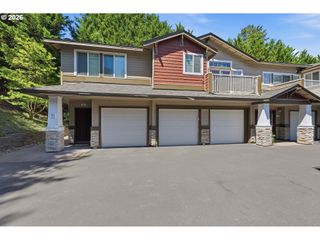
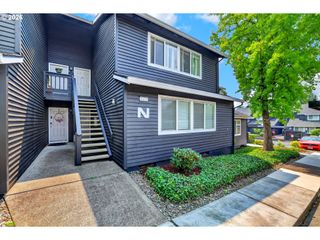
Welcome to River Terrace East, where comfort meets convenience in this beautiful 2 bedroom, 2 bathroom condo spanning 964 square feet. Built in 2020, this modern home offers an ideal blend of contemporary design and low-maintenance living. Step inside to discover an inviting open-concept layout featuring wall-to-wall carpeting in the bedrooms and stylish laminate flooring in the main living areas. The kitchen is equipped with sleek stainless steel appliances, making meal preparation a breeze, while the spacious living room opens up to a private balcony—perfect for relaxing or entertaining guests.Both bedrooms are generously sized, with ample closet space and abundant natural light. The two bathrooms are tastefully finished, providing comfort and functionality for family or guests. The condo is move-in ready, ensuring a seamless transition for its new owners.Enjoy a resort-style lifestyle with access to exceptional association amenities. Take a dip in the sparkling pool, work out in the state-of-the-art weight room, or host gatherings in the dedicated BBQ area. The community is designed for easy living, with well-maintained grounds and a vibrant neighborly atmosphere. With low-maintenance features throughout the unit, you’ll have more time to enjoy all that River Terrace East has to offer.Experience the best in modern condo living—whether you’re a first-time buyer, downsizing, or searching for a smart investment, this property checks all the boxes. Don’t miss your chance to call this exceptional condo your new home.
- Listing Status:
- Active
- Date Added:
- July 31, 2026
- Data Last Updated:
- August 6, 2026 at 1:40AM
- Listing Office:
- Knipe Realty ERA Powered : 503-445-7660
- Listing Agent:
- Timothy Plagman : 360-721-9245
- MLS ID:
- 515972657

- General: Cement siding
- Style: Craftsman
- Parking: Parking padParking spaces: 1
- Roofing: Composition
- Windows: DoublePaneWindows
- Road/Access: Paved
- HOA Amenities: Exterior maintenanceGymMaintenance groundsPoolSewerTrashWaterWeight room546.0Monthly
- Originating MLS: Regional Multiple Listing ServiceInc.
- County: Washington
- Zoning: DIST:57 CITY/MUNI/TWP:TIGARD SEC/TWN/RNG/MER:SEC 06 TWN 02S RNG 01W RIVER TERRACE EAST CONDO SUPP PLAT NR2217493
- Water: Public water
- Sewer: Public sewer
- Source: Regional Multiple Listing ServiceInc.
This listing courtesy of Timothy Plagman , Knipe Realty ERA Powered
Monthly Payment
- Principal & Interest $
- Property Taxes $
- Home Insurance $
- VA Funding Fee $

 New - 21 hours ago