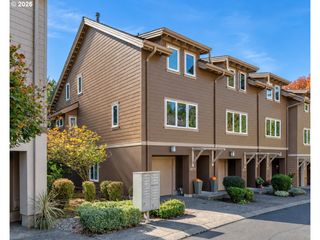
17151 Sw WHITLEY Way, Beaverton, OR 97006
- 3 beds |
- 3 baths |
- 1,486 sqft
 Condominium
 Built in 2005
 2,178sqft lot
 2 car garage
 $246/sqft
 Listed 13 days ago
Property Description
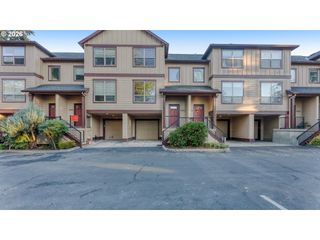
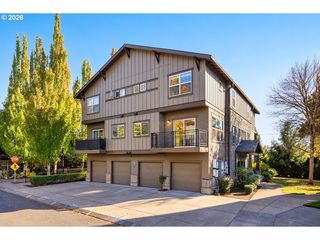
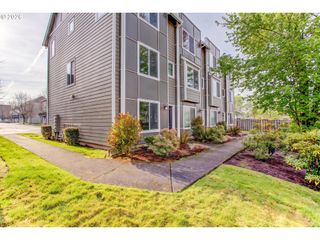
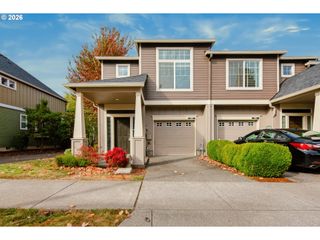
Great value in Beaverton! This end-unit townhome lives large with plenty of natural light. Recently updated with new carpet and interior paint throughout, it's as move-in-ready as they come. It has central heating and cooling, plus all kitchen and laundry appliances are included! The expansive kitchen with stainless steel appliances and bamboo flooring opens up to the living room complete with a gas fireplace. A half bathroom is located on the main level for convenience. The 3 bedrooms are upstairs and so is the laundry and a full hallway bathroom. The primary suite is equipped with its own ensuite double-sink bathroom and generously sized closet. Enjoy the treetop views from the bedrooms--a perk of the end unit! The two-car garage has a workbench and space for two cars. Relax into low-maintenance living while still having a back patio and green space to enjoy. The HOA takes care of landscaping and exterior maintenance. The roofs and siding were recently replaced by the HOA and no special assessment is owed. The location is central to restaurants, shopping, jobs, and parks. Elmonica MAX station is only 0.30 miles away. Come see for yourself why this is the best Beaverton townhome on the market! Investors: this HOA does not have a rental cap!
- Listing Status:
- Active
- Date Added:
- October 7, 2026
- Data Last Updated:
- October 20, 2026 at 4:41PM
- Listing Office:
- John L. Scott : 503-645-7433
- Listing Agent:
- Jessica Gilligan : 503-739-0513
- MLS ID:
- 777035784

- General: Cement sidingPatioYard
- Style: Stories 2Traditional
- Parking: On streetParking spaces: 2
- Roofing: Composition
- Windows: DoublePaneWindows
- General: Concrete perimeter
- Road/Access: Paved
- HOA Amenities: All landscapingCommonsExterior maintenanceManagement424.0Monthly
- Originating MLS: Regional Multiple Listing ServiceInc.
- County: Washington
- Zoning: MERIDIAN VILLAGELOT 72ACRES 0.05R2111566
- Water: Public water
- Sewer: Public sewer
- Source: Regional Multiple Listing ServiceInc.
This listing courtesy of Jessica Gilligan , John L. Scott
Monthly Payment
- Principal & Interest $
- Property Taxes $
- Home Insurance $
- VA Funding Fee $

 New - 3 days ago