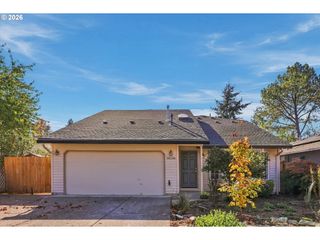
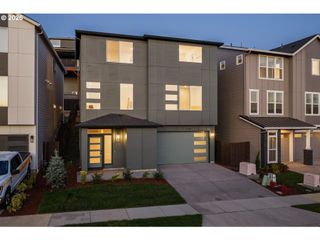
17295 Sw KEMMER Rd, Beaverton, OR 97007
- 4 beds |
- 3 baths |
- 3,010 sqft
 Single-Family Home
 Built in 1979
 0.68acre lot
 2 car garage
 $216/sqft
 Listed 5 days ago
Property Description
Open House Sunday 12:30-2pm Tucked away at the end of a long, private driveway and surrounded by mature trees, this 4-bedroom, 3-bath home sits on over half an acre, offering privacy, space, and an opportunity to create something special. Lovingly owned by the same owners for over 40 years, this home is ready for its next chapter. Bring your vision, creativity, and updates to make it your own!The inviting floor plan features vaulted ceilings, a fireplace, and abundant natural light in the spacious living room, with peaceful tree views and access to a deck spanning the back of the home. The generous primary suite includes an ensuite bathroom, ample closet space, and its own sliding door to the deck. Two additional bedrooms and a full bathroom complete the main level. The dining area offers plenty of room for a large table and gatherings with family and friends. Downstairs, a huge family room with a wood stove provides flexible space for entertaining, relaxing, a home gym, or additional living areas, with direct access to the patio and backyard. A fourth bedroom and full bathroom offer a comfortable space for guests or extended living. A bonus room, along with the attached laundry and storage area, provides even more possibilities for a home office, hobby space, or other creative uses.Outside, enjoy a park-like setting with mature trees, established plants, and plenty of room to garden, play, or simply enjoy the peaceful surroundings. While the setting feels like a private woodland retreat in Cooper Mt.- you're still conveniently near Murray Hill Shopping Center, the fire station, Cooper Mt. Nature Park, Winkelman Park a large dog park and a variety of local restaurants.If you've been searching for a property with privacy, space, and the potential to make it your own, this Beaverton-area home is full of possibilities. Bring your ideas and imagine what the next chapter could look like!
- Listing Status:
- Active
- Date Added:
- October 23, 2026
- Data Last Updated:
- October 28, 2026 at 12:40PM
- Listing Office:
- NextHome Next Chapter : 503-709-2534
- Listing Agent:
- Jan Lett : 503-320-1421
- MLS ID:
- 671392539

- General: Wood sidingDeckGardenPatioYard
- Style: Stories 2Mid century modern
- Parking: DrivewayParking spaces: 2
- Roofing: Composition
- Windows: AluminumFrames
- General: Slab
- Originating MLS: Regional Multiple Listing ServiceInc.
- County: Washington
- Zoning: ACRES 0.68R258465
- View: View
- Water: Public water
- Sewer: Septic tank
- Source: Regional Multiple Listing ServiceInc.
This listing courtesy of Jan Lett , NextHome Next Chapter
Monthly Payment
- Principal & Interest $
- Property Taxes $
- Home Insurance $
- VA Funding Fee $

 New - 1 day ago