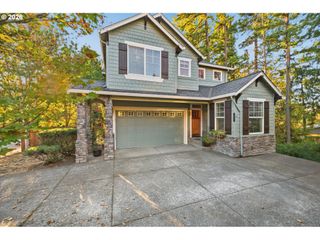
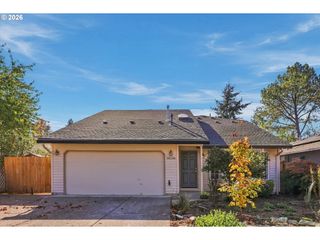
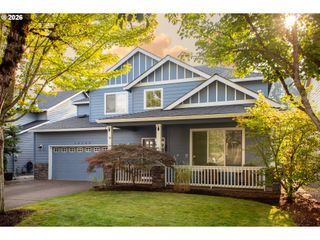
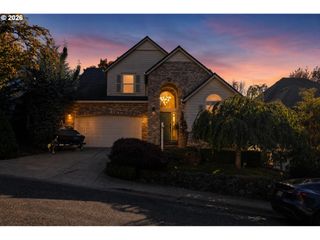
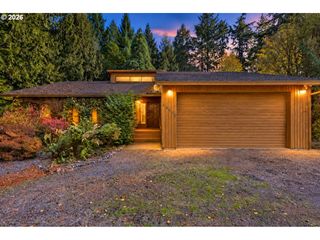
12668 Sw REMBRANDT Ln, Portland, OR 97224
- 5 beds |
- 4 baths |
- 2,741 sqft
 Single-Family Home
 Built in 2006
 5,663sqft lot
 2 car garage
 $255/sqft
 Listed 1 day ago
Property Description
Enjoy Bull Mountain living with scenic territorial views, multiple living areas and extensive recent updates! With 2,741 square feet, 5 bedrooms plus a den and 3.5 baths, this home features a new roof, deck, fresh interior paint and refinished hardwood floors, all completed in 2026.The main level features an open kitchen, dining area and great room with hardwood floors throughout. The kitchen has white cabinetry, granite counters, center island, stainless appliances and a garden window. The adjoining great room features a gas fireplace, built-in cabinetry and large windows, while the dining area opens to a brand-new deck with territorial views. A den with glass French doors and a closet makes a great home office or flexible bonus space.Upstairs, the vaulted primary suite enjoys beautiful views and includes a walk-in closet and spacious bath with double vanity, walk-in shower, soaking tub and skylight. Two additional bedrooms and a full bath complete this level.The lower level adds another family room, fourth bedroom and full bath, creating great options for guests, extended living or recreation. It's even plumbed for a mini kitchen, with sliding doors leading to a covered patio and fenced backyard.Additional updates include a new furnace and AC in 2024 and a newer water heater. Located in an established Bull Mountain neighborhood near parks, shopping, restaurants, golf and recreation, with convenient access to Progress Ridge and Washington Square.
- Listing Status:
- Active
- Date Added:
- October 27, 2026
- Data Last Updated:
- October 28, 2026 at 7:41AM
- Listing Office:
- ELEETE Real Estate : 503-292-1500
- Listing Agent:
- Julie Williams : 503-705-5033
- MLS ID:
- 741963432

- General: Cement sidingCovered patioDeckFencedPatioYard
- Style: Traditional
- Parking: DrivewayOn streetParking spaces: 2
- Roofing: Composition
- Windows: DoublePaneWindowsVinylFrames
- General: Concrete perimeterSlab
- Road/Access: Paved
- HOA Amenities: Commons241.0Semi annually
- Originating MLS: Regional Multiple Listing ServiceInc.
- County: Washington
- Zoning: BELLA VISTALOT 30ACRES 0.13R2137630
- View: View
- Water: Public water
- Sewer: Public sewer
- Source: Regional Multiple Listing ServiceInc.
This listing courtesy of Julie Williams , ELEETE Real Estate
Monthly Payment
- Principal & Interest $
- Property Taxes $
- Home Insurance $
- VA Funding Fee $

 New - 1 day ago