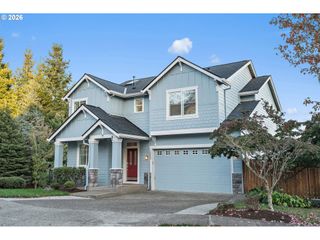
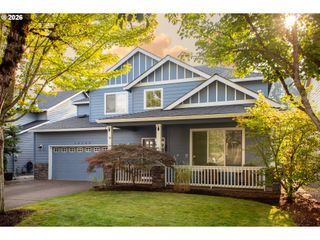
7101 Sw LESLIE St, Portland, OR 97223
- 4 beds |
- 3 baths |
- 2,316 sqft
 Single-Family Home
 Built in 2005
 5,663sqft lot
 2 car garage
 $345/sqft
 Listed 2 days ago
Property Description
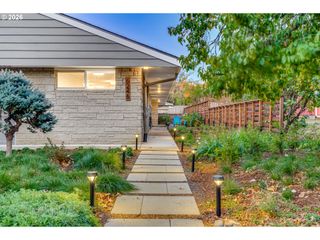
Open Sunday, November 1st 12:00-2:00. Tucked along a quiet, no-outlet street in Garden Home, this inviting home enjoys an established neighborhood setting beside HOA-protected green space, creating a natural buffer and a sense of privacy. Recent improvements include new exterior paint, a new air-conditioning unit, new carpet in select rooms, and a brand-new cedar deck with stairs leading to a covered lower-level patio, flagstone courtyard, and outdoor fireplace. Inside, a gas fireplace adds warmth to the living space, while a main-level office, library, or small bedroom offers flexibility. The spacious primary bedroom features a vaulted ceiling and en suite bath with a dedicated soaking tub. A bonus room, currently a media room with a mounted 78-inch TV and built-in surround-sound speakers is ready for movie nights. Additional features include a fully fenced yard, central vacuum, washer and dryer, and an 11-foot crawlspace with a new vapor barrier offering substantial storage. Convenient to Fanno Creek Trail, Trader Joe’s, Multnomah Village, Washington Square, and I-5. Select high-quality furnishings are negotiable separately for buyers seeking a turnkey opportunity.
- Listing Status:
- Active
- Date Added:
- October 26, 2026
- Data Last Updated:
- October 28, 2026 at 7:41AM
- Listing Office:
- Where, Inc : 503-222-4373
- Listing Agent:
- Colleen Ritt : 503-267-6523
- MLS ID:
- 723405932

- General: Lap sidingDeckFencedGardenYard
- Style: CraftsmanTraditional
- Parking: DrivewayParking spaces: 2
- Roofing: Composition
- Windows: VinylFrames
- General: Concrete perimeter
- Road/Access: Paved
- HOA Amenities: Commons300.0Annually
- Originating MLS: Regional Multiple Listing ServiceInc.
- County: Washington
- Zoning: MOSS CREEKLOT 8ACRES 0.13R2131280
- Water: Public water
- Sewer: Public sewer
- Source: Regional Multiple Listing ServiceInc.
This listing courtesy of Colleen Ritt , Where, Inc
Monthly Payment
- Principal & Interest $
- Property Taxes $
- Home Insurance $
- VA Funding Fee $

 New - 1 day ago