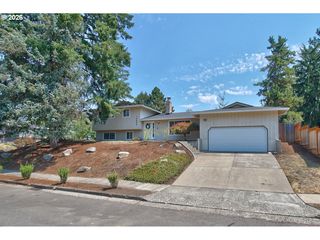
17424 Sw DOTTEREL Ln, Beaverton, OR 97007
- 3 beds |
- 3 baths |
- 2,330 sqft
 Single-Family Home
  Built in 2019
  3,920sqft lot
 2 car garage
  $296/sqft
  Listed 5 days ago
Property Description
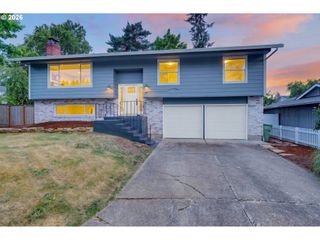
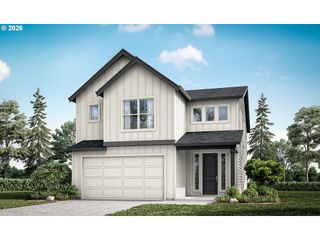
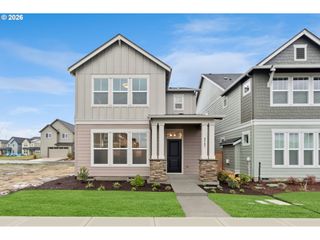
Are you looking for a move-in-ready home in the Scholls Heights Elementary and Mountainside High School districts—with elevated territorial views, added privacy, and intriguing potential to create additional usable space Built by Arbor Homes just seven years ago, this charming modern farmhouse offers quality construction, contemporary finishes, and an ideal location near shopping, dining, major employers, parks, and a neighborhood playground. The elevated setting captures beautiful natural light, territorial views, and added privacy from the quiet dead-end street. Inside, tall ceilings, wide-plank oak-look LVP flooring, a cozy fireplace, and walls of windows create a bright and welcoming great room. The spacious kitchen features stainless steel appliances, quartz countertops, a walk-in pantry, and an oversized island designed for gathering, dining, and everyday living. Step outside to the covered deck and enjoy peaceful sunsets overlooking the fully fenced yard. Below the home, the full-height crawl space presents an exciting opportunity to explore additional finished living, recreation, office, gym, workshop, or storage space—subject to buyer verification, engineering, and applicable permits. With three bedrooms, 2.1 bathrooms, a two-car garage with additional storage, and an electric-vehicle charging outlet, this beautifully maintained home is ready to enjoy from day one—with possibilities for the future. Welcome home!
- Listing Status:
- Active
- Date Added:
- July 16, 2026
- Data Last Updated:
- July 22, 2026 at 4:41AM
- Listing Office:
- Keller Williams Realty Portland Premiere : 503-597-2444
- Listing Agent:
- Linda Heinrichs : 503-502-5227
- MLS ID:
- 235654606

- General: Cement sidingCovered deckFencedPorchSprinklerYard
- Style: Farmhouse
- Parking: DrivewayOff streetParking spaces: 2
- Roofing: Composition
- Windows: DoublePaneWindowsVinylFrames
- General: Concrete perimeter
- Road/Access: Paved
- HOA Amenities: CommonsManagement144.0Monthly
- Originating MLS: Regional Multiple Listing ServiceInc.
- County: Washington
- Zoning: SOUTH COOPER MOUNTAIN HEIGHTS NO.2LOT 161ACRES 0.09R2209310
- View: View
- Water: Public water
- Sewer: Public sewer
- Source: Regional Multiple Listing ServiceInc.
This listing courtesy of Linda Heinrichs , Keller Williams Realty Portland Premiere
Monthly Payment
- Principal & Interest $
- Property Taxes $
- Home Insurance $
- VA Funding Fee $

 New - 23 hours ago