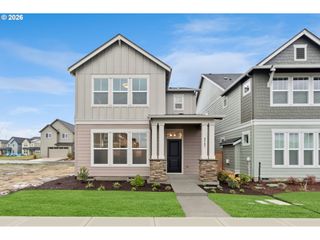
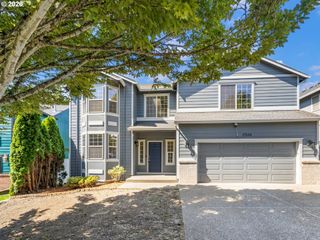
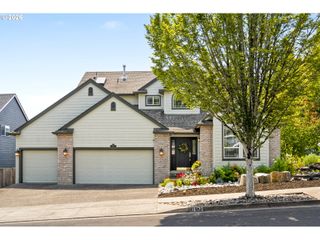
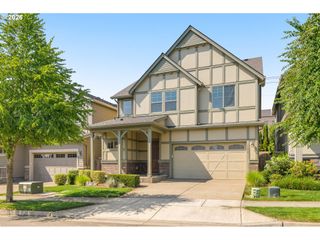
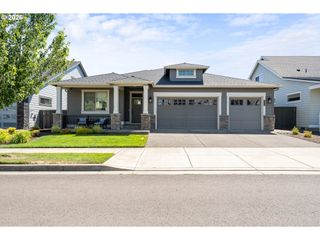
12690 Sw Trask St, Beaverton, OR 97007
- 4 beds |
- 3 baths |
- 2,451 sqft
 Single-Family Home
  Built in 2026
  —— sqft lot
  2 car garage
  $319/sqft
  Listed 2 days ago
Property Description
With 2,451 sqft of well planned space, this two story home offers 4 bedrooms 3 baths and a 2 car garage. The main level features an open concept with great room flowing into the kitchen and dining nook, perfect for entertaining. A "flex" room on the main floor can be customized as a den, office, or hobby space and a main floor bedroom and full bath. Upstairs, the primary suite is a true retreat with a large walk-in closet and a spa inspired bath, complete with walk in shower and soaking tub. Two additional bedrooms with walk in closets, a loft and a convenient laundry room complete the upper level. Step outside to the covered patio and imagine all the ways you can enjoy your outdoor living space. LIMITED TIME LEFT TO MAKE DESIGN CENTER SELECTIONS.
- Listing Status:
- Active
- Date Added:
- July 19, 2026
- Data Last Updated:
- July 22, 2026 at 4:41AM
- Listing Office:
- SEKISUI HOUSE PNW, INC : 360-892-0514
- Listing Agent:
- Kristina Carson : 541-914-9407
- MLS ID:
- 346577795

- General: Cement sidingLap sidingCovered patioFencedPatioPorch
- Style: Stories 2
- Parking: DrivewayEv readyParking spaces: 2
- Roofing: CompositionShingle
- Windows: VinylFrames
- General: Concrete perimeter
- Road/Access: Paved
- HOA Amenities: Front yard landscapingManagement65.0Monthly
- Originating MLS: Regional Multiple Listing ServiceInc.
- County: Washington
- Zoning: WILLOW RIDGE SUBDIVISION. PHASE 1. LOT 12New Construction
- Water: Public water
- Sewer: Public sewer
- Source: Regional Multiple Listing ServiceInc.
This listing courtesy of Kristina Carson , SEKISUI HOUSE PNW, INC
Monthly Payment
- Principal & Interest $
- Property Taxes $
- Home Insurance $
- VA Funding Fee $

 New - 23 hours ago