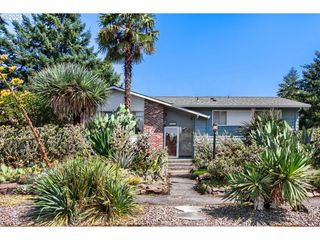
5474 Se 80TH Ave, Hillsboro, OR 97129
- 4 beds |
- 2 baths |
- 2,190 sqft
 Single-Family Home
  Built in 2019
  6,534sqft lot
 3 car garage
  $365/sqft
  Listed 6 days ago
Property Description
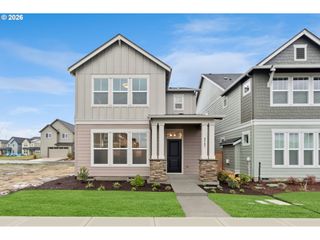
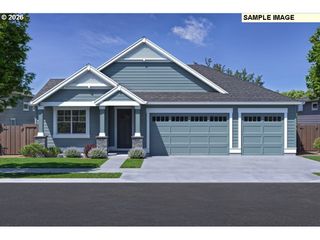
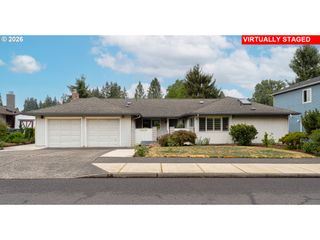
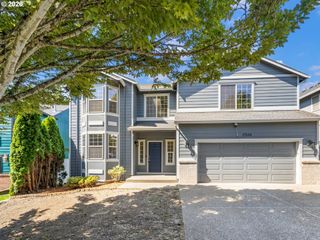
Open Houses Fri 7/17 5-7pm, Sat 7/18 & Sun 7/19 1-3pm Luxury Meets Convenience in Stunning One-Level!Welcome to this immaculate, one-level masterpiece offering 2,190 sq ft of modern elegance. Designed with care using Lo-VOC materials, this 4-bedroom, 2-bath home features stunning hardwood floors, and upgraded carpets and high-end finishes throughout. At its heart is a gourmet kitchen equipped with top of the line appliances, built-in range/cooktop, rich quartz countertops, a central island, soft-close cabinetry, custom pantry, and beautiful LED under-cabinet lighting. Cozy up by the warm gas fireplace, or step outside to your professionally landscaped, fully-fenced backyard oasis complete with a covered patio, sprinkler system, and peaceful outdoor fountain.Practical luxury abounds with an efficient tankless gas water heater, custom closets, custom window coverings and an impressive 3-car garage featuring finished epoxy floors and overhead storage racks. Located in the coveted Butternut Creek area, you'll enjoy resort-style amenities including paved trails, a splash pad, dog park, and bike track—all just moments from Reed’s Crossing Town Center’s dining, coffee, and Market of Choice. Schedule your tour today! Enjoy the advantages of buying a fully upgraded luxury home without the sticker shock of new construction. Everything has been done for you! Lender paid buyer down for concession available.
- Listing Status:
- Active
- Date Added:
- July 16, 2026
- Data Last Updated:
- July 22, 2026 at 5:43AM
- Listing Office:
- Keller Williams Sunset Corridor : 503-270-5700
- Listing Agent:
- Aubrey Martin : 503-443-8889
- MLS ID:
- 771563748

- General: Cement sidingCovered patioFencedPorchSprinklerYard
- Style: Stories 1Traditional
- Parking: DrivewayParking spaces: 3
- Roofing: Composition
- Windows: DoublePaneWindowsVinylFrames
- General: Concrete perimeter
- Road/Access: Paved
- HOA Amenities: Basketball courtCommonsManagement122.0Monthly
- Originating MLS: Regional Multiple Listing ServiceInc.
- County: Washington
- Zoning: R-6BUTTERNUT CREEK NO.2LOT 186ACRES 0.15R2209624
- View: View
- Water: Public water
- Sewer: Public sewer
- Source: Regional Multiple Listing ServiceInc.
This listing courtesy of Aubrey Martin , Keller Williams Sunset Corridor
Monthly Payment
- Principal & Interest $
- Property Taxes $
- Home Insurance $
- VA Funding Fee $

 New - 3 days ago