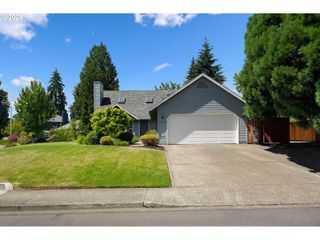
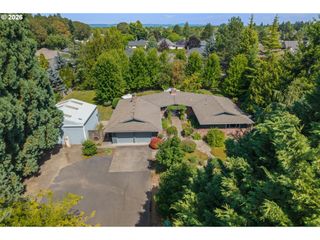
7382 Se Treeline St, Hillsboro, OR 97123
- 4 beds |
- 2 baths |
- 2,190 sqft
 Single-Family Home
  Built in 2026
  6,970sqft lot
 3 car garage
  $393/sqft
  Listed 4 days ago
Property Description
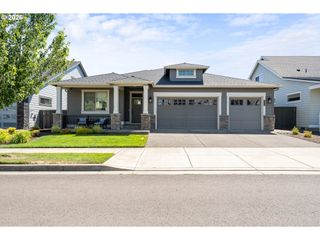
One level 3 car garage on a corner lot! Imagine watching the sunset from the covered outdoor living space in this Prairie single story Hillmont floor plan presented by Street of Dreams Award winner builder Pahlisch Homes. This 2,190 sq. ft. home will delight all the senses with the natural light in its beautiful spacious kitchen, dining and great room, ideal for entertaining. Relax in the gracious primary suite with generous walk-in closet, tiled walk-in shower and window lit soaking tub. Plenty of room with 3 additional large bedrooms. Enjoy ample space in the 3 car garage. Once you see all of the detail this home has to offer: from stainless steel appliances and quartz countertops to the coffered ceilings and mudroom, you'll find it is simply fabulous. Located just blocks from The Reserve Golf Course and the new Market of Choice, the community offers access to dog parks, walking trails, open green spaces, shopping, and dining. Whether you're commuting to Portland or planning a weekend escape to the Oregon Coast or wine country, this location provides exceptional convenience. This vibrant community also features neighborhood parks, scenic trails, sports courts, a splash pad, and a community pavilion with tables and benches—ideal for connecting with friends and neighbors. With close proximity to major employers, top-rated schools, and abundant recreational opportunities, this home offers the perfect blend of comfort, lifestyle, and location. Sales office onsite hours FRI-TUE 11-5pm at 7372 SE Benedict St. Hillsboro, OR 97123. Home Energy Score = 9
- Listing Status:
- Active
- Date Added:
- July 18, 2026
- Data Last Updated:
- July 22, 2026 at 4:41AM
- Listing Office:
- Pahlisch Real Estate Inc : 503-596-2208
- Listing Agent:
- Claudia Pinedo : 503-806-0482
- MLS ID:
- 317749092

- General: Cement sidingCovered patioFencedPatioPublic roadSprinklerYard
- Style: Stories 1Prairie
- Parking: DrivewayOn streetParking spaces: 3
- Roofing: Composition
- Windows: DoublePaneWindows
- Road/Access: Paved
- HOA Amenities: CommonsFront yard landscapingManagement122.0Monthly
- Originating MLS: Regional Multiple Listing ServiceInc.
- County: Washington
- Zoning: BUTTERNUT CREEK NO.8LOT 615ACRES 0.16R2238563
- Water: Public water
- Sewer: Public sewer
- Source: Regional Multiple Listing ServiceInc.
This listing courtesy of Claudia Pinedo , Pahlisch Real Estate Inc
Monthly Payment
- Principal & Interest $
- Property Taxes $
- Home Insurance $
- VA Funding Fee $