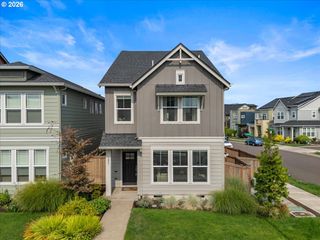
17478 Sw MAX Ct, Beaverton, OR 97078
- 4 beds |
- 3 baths |
- 2,450 sqft
 Single-Family Home
  Built in 2015
  3,485sqft lot
 2 car garage
  $245/sqft
  Listed 3 days ago
Property Description
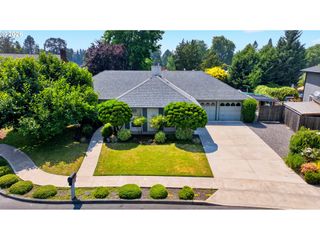
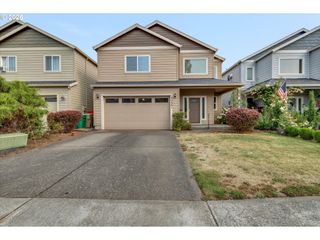
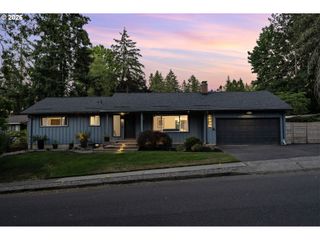
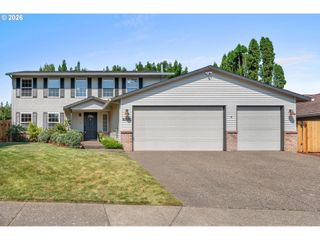
Welcome to this beautifully well maintained two-story home offering 2,428 square feet of thoughtfully designed living space. With four spacious bedrooms and two and a half bathrooms, this home provides the perfect balance of comfort, functionality, and flexibility for today's life style. The inviting living room features durable laminate flooring, a cozy fireplace, and ceiling fans, creating a warm and welcoming space for everyday living or entertaining. Just beyond, the well-appointed kitchen is designed for both convenience and style, complete with a center island, built-in microwave, dishwasher, abundant cabinetry, and a generous walk-in pantry. The main-floor office offers an ideal space for working from home, studying, or creating a quiet retreat. Upstairs, the spacious primary suite serves as a private retreat, offering plush wall-to-wall carpeting, a large walk-in closet, and a well-appointed en-suite bathroom. Three additional bedrooms are generously sized, each featuring ample closet space and soft carpeting, making them ideal for family or guests. A dedicated laundry room and additional storage add to the home's everyday convenience. Step outside to a fully fenced backyard with a covered patio—perfect for year-round outdoor dining, entertaining, or simply unwinding in your own private outdoor space.Situated in a desirable Beaverton neighborhood, this exceptional home offers the ideal combination of space, comfort, and convenience—with the added benefit of NO HOA. This move-in-ready home is ready to welcome its next owners. OPEN HOUSE SATURDAY 7/25/26 & SUN. 7/26/26 from 1-3pm
- Listing Status:
- Active
- Date Added:
- July 24, 2026
- Data Last Updated:
- July 27, 2026 at 7:44AM
- Listing Office:
- Premiere Property Group, LLC : 503-670-9000
- Listing Agent:
- Angela Chambers : 503-327-5033
- MLS ID:
- 448561031

- General: Cement sidingCovered patioFencedYard
- Style: Stories 2
- Parking: DrivewayParking spaces: 2
- Roofing: Composition
- Windows: DoublePaneWindows
- Originating MLS: Regional Multiple Listing ServiceInc.
- County: Washington
- Zoning: BLANTON GARDENSLOT 24ACRES 0.08R2186789
- Water: Public water
- Sewer: Public sewer
- Source: Regional Multiple Listing ServiceInc.
This listing courtesy of Angela Chambers , Premiere Property Group, LLC
Monthly Payment
- Principal & Interest $
- Property Taxes $
- Home Insurance $
- VA Funding Fee $

 New - 2 days ago