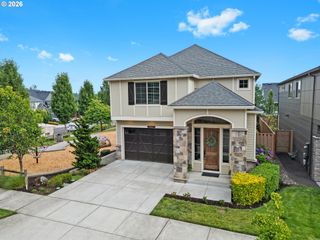
7190 Sw 142nd Ave, Beaverton, OR 97008
- 5 beds |
- 3 baths |
- 2,600 sqft
 Single-Family Home
  Built in 1972
  10,019sqft lot
 2 car garage
  $277/sqft
  Listed 3 days ago
Property Description
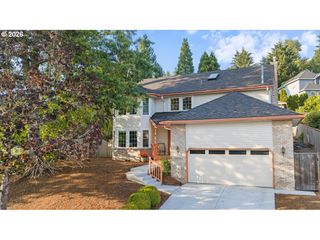
Classic Highland Daylight Ranch with a refreshed designer palate and style. Main floor living with 3 of the 5 bedrooms, primary suite and kitchen all on the main. Step into a freshly painted true daylight ranch home with all the comforts for a variety of lifestyles. Updated vinyl windows and sliding exterior doors to the deck and lower backyard patio. The main level features a formal living room with wood burning fireplace, and kitchen/dining room offers an exterior entrance for outdoor entertainment and grilling on the covered deck. Stainless steel kitchen appliances; induction range cooktop, built in microwave and oven, and beverage center are convenient updates to modernize this home for a busy food forward lifestyle. The primary bedroom with tiled ensuite bathroom is located on the main floor with (2) additional bedrooms. The 4th and 5th bedrooms are located on the daylight walkout basement floor which also features a bonus room wired for entertainment and sound, a beverage center, hallway bathroom, and separate laundry room. Enjoy time recreating in the fully fenced backyard, or shooting hoops in the front yard - an active entertainers ace of spades. Plug your Tesla in here - Welcome home to the Highland Hills!
- Listing Status:
- Active
- Date Added:
- July 24, 2026
- Data Last Updated:
- July 27, 2026 at 6:41AM
- Listing Office:
- Lark and Fir Realty LLC : 503-977-7776
- Listing Agent:
- Jazzmin Reece : 503-409-1388
- MLS ID:
- 505425651

- General: CedarBasketball courtCovered arenaCovered deckFencedPorchYard
- Style: Daylight ranchRanch
- Parking: DrivewayEv readyParking spaces: 2
- Roofing: Composition
- Windows: VinylFrames
- General: Concrete perimeterSlabStem wall
- Road/Access: Paved
- Originating MLS: Regional Multiple Listing ServiceInc.
- County: Washington
- Zoning: HYLAND HILLS NO.6LOT PT 151ACRES 0.23R182741
- Water: Public water
- Sewer: Public sewer
- Source: Regional Multiple Listing ServiceInc.
This listing courtesy of Jazzmin Reece , Lark and Fir Realty LLC
Monthly Payment
- Principal & Interest $
- Property Taxes $
- Home Insurance $
- VA Funding Fee $

 New - 1 day ago