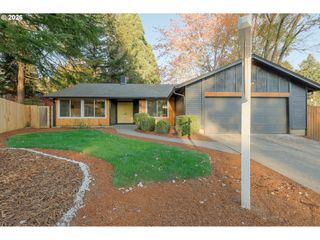
20000 Sw JOHNSON St, Beaverton, OR 97003
- 3 beds |
- 2 baths |
- 1,686 sqft
 Single-Family Home
 Built in 1962
 6,970sqft lot
 2 car garage
 $311/sqft
 Listed 6 days ago
Property Description
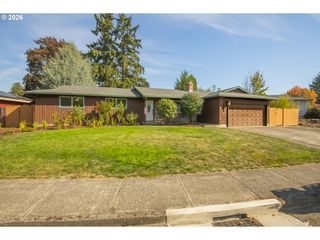
Welcome home to this inviting tri-level offering a functional layout, classic charm, and versatile living spaces! Beautifully refinished original hardwood floors bring warmth and character to the main living areas, while the updated kitchen features stainless steel appliances and butcher block countertops for a stylish, practical space to cook and entertain. Relax by the cozy fireplace in the living room or enjoy the separate family room with abundant built-in storage, perfect for movie nights, hobbies, or a home office. The thoughtfully designed tri-level layout provides great separation of living spaces, complemented by a high-efficiency gas furnace and air conditioning for year-round comfort. Enjoy peace of mind with fully redone attic and crawlspace insulation completed just two years ago. Outside, the fenced, level yard and patio create an inviting setting for summer barbecues, outdoor dining, and relaxation. Parking and storage are exceptional, with a large garage, driveway parking, and additional gravel parking in the front and along the side, offering space for an RV or other outdoor toys. Blending original character, thoughtful updates, energy-conscious improvements, and flexible living spaces, this home is ready to welcome you! Mortgage savings may be available for buyers of this listing.
- Listing Status:
- Active
- Date Added:
- October 22, 2026
- Data Last Updated:
- October 28, 2026 at 7:41AM
- Listing Office:
- Redfin : 503-496-7620
- Listing Agent:
- Tanya Smith : 503-702-2007
- MLS ID:
- 344336972

- General: CedarFencedPatioRv parkingTool shedYard
- Style: Tri level
- Parking: DrivewayRv access parkingParking spaces: 2
- Roofing: Composition
- Road/Access: Paved
- Originating MLS: Regional Multiple Listing ServiceInc.
- County: Washington
- Zoning: ENGLAND ESTATESLOT 1ACRES 0.16R2035229
- Water: Public water
- Sewer: Public sewer
- Source: Regional Multiple Listing ServiceInc.
This listing courtesy of Tanya Smith , Redfin
Monthly Payment
- Principal & Interest $
- Property Taxes $
- Home Insurance $
- VA Funding Fee $

 New - 1 day ago