1568 Se GERHARD Dr, Hillsboro, OR 97123
- 4 beds |
- 3 baths |
- 2,007 sqft
 Single-Family Home
 Built in 2003
 3,049sqft lot
 2 car garage
 $259/sqft
 Listed 1 day ago
Property Description
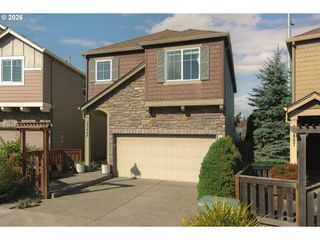
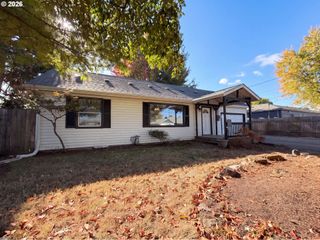
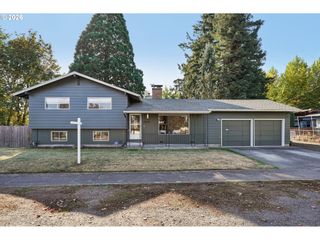
SELLER OFFERING A CREDIT TOWARD BUYER'S CLOSING COSTS, PREPAIDS, OR INTEREST RATE BUYDOWN! Welcome to this beautifully maintained 4-bedroom, 2.5-bath home in a desirable Magnolia Estates neighborhood! Featuring fresh exterior paint and updated waterproof laminate flooring and new carpet upstairs, this inviting two-story home offers a spacious and functional floor plan with abundant natural light and comfortable living spaces throughout. The main level features a welcoming living room, a separate family room with a cozy gas fireplace, and a dining area with direct access to the backyard patio. The kitchen features stainless steel appliances, ample cabinetry, generous counter space, and a convenient eating bar. Upstairs, the spacious primary suite offers vaulted ceilings, a private bathroom with dual sinks, a soaking tub, and a separate walk-in shower. Three additional bedrooms, a full bathroom, and a dedicated laundry room complete the upper level. Enjoy a fully fenced backyard with a patio perfect for outdoor dining, entertaining, or relaxing, along with mature landscaping and beautiful rose bushes. Additional highlights include central air conditioning, an inviting covered front entry, and an attached two-car garage. Conveniently located near Minter Bridge Elementary & Hillsboro High School, shopping, dining, parks & Trails, and the High Tech corridor. Don't miss this wonderful opportunity to own a well-cared-for home in Hillsboro with a generous $10,000 seller credit! [Home Energy Score = 5. HES Report at https://rpt.greenbuildingregistry.com/hes/OR10252833]
- Listing Status:
- Active
- Date Added:
- October 27, 2026
- Data Last Updated:
- October 28, 2026 at 7:41AM
- Listing Office:
- All Professionals Real Estate : 503-259-2100
- Listing Agent:
- Eddie Chanez : 503-597-9005
- MLS ID:
- 639295151

- General: Lap sidingOtherCovered patioFencedSprinklerYard
- Style: Stories 2Traditional
- Parking: DrivewayOn streetParking spaces: 2
- Roofing: Composition
- Windows: DoublePaneWindowsVinylFrames
- General: Concrete perimeter
- Road/Access: Paved
- HOA Amenities: CommonsExterior maintenanceManagement115.0Monthly
- Originating MLS: Regional Multiple Listing ServiceInc.
- County: Washington
- Zoning: MAGNOLIA ESTATESLOT 83ACRES 0.07R2115409
- View: View
- Water: Public water
- Sewer: Public sewer
- Source: Regional Multiple Listing ServiceInc.
This listing courtesy of Eddie Chanez , All Professionals Real Estate
Monthly Payment
- Principal & Interest $
- Property Taxes $
- Home Insurance $
- VA Funding Fee $