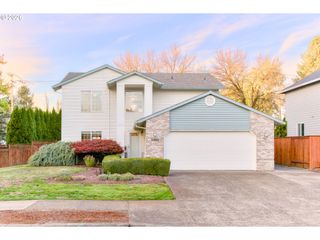
912 E MAIN St, Hillsboro, OR 97123
- 3 beds |
- 2 baths |
- 2,305 sqft
 Single-Family Home
 Built in 1952
 9,583sqft lot
 —— car garage
 $269/sqft
 Listed 5 days ago
Property Description
This solid 1950s brick home sits on Main St., the gateway to vibrant downtown Hillsboro. This landmark home offers a sprawling layout with mid-century architecture and details, including vintage millwork, an original kitchen, rich hardwood floors, and a stacked stone fireplace that serves as the focal point of the large living room. The main house has 3 bedrooms and 1.1 bathrooms. Updates include a new roof, furnace, and water heater. A separate, newly remodeled and fully permitted ADU with 1 bedroom, 1 bathroom, a full kitchen, a living room, plus a washer/dryer and a mini-split for heating and cooling. The main house is 1,755 sqft with 3 bedrooms and 1.1 bathrooms, and the ADU is 550 sqft with 1 bedroom and 1 bathroom, for a total of 2,305 sft of living space, 4 bedrooms, and 2.1 bathrooms. The combination of classic architecture, an almost 1/4 acre lot, a separate ADU, and being just a block from the MAX, OHSU, and close to all of the shops, restaurants, and markets in downtown Hillsboro is hard to find. [Home Energy Score = 2. HES Report at https://rpt.greenbuildingregistry.com/hes/OR10252727]
- Listing Status:
- Active
- Date Added:
- October 23, 2026
- Data Last Updated:
- October 28, 2026 at 7:41AM
- Listing Office:
- RE/MAX Equity Group : 503-681-9446
- Listing Agent:
- Clint Currin : 503-345-4466
- MLS ID:
- 531834115

- General: BrickAccessory dwelling unitPatioYard
- Style: Ranch
- Parking: DrivewayParking spaces: 0
- Roofing: Composition
- General: Concrete perimeter
- Road/Access: Paved
- Originating MLS: Regional Multiple Listing ServiceInc.
- County: Washington
- Zoning: FAIRVIEW ADD TO HILLSBOROBLOCK 9LOT PTS 2-3ACRES 0.22R709102
- Water: Public water
- Sewer: Public sewer
- Source: Regional Multiple Listing ServiceInc.
This listing courtesy of Clint Currin , RE/MAX Equity Group
Monthly Payment
- Principal & Interest $
- Property Taxes $
- Home Insurance $
- VA Funding Fee $

 New - 1 day ago