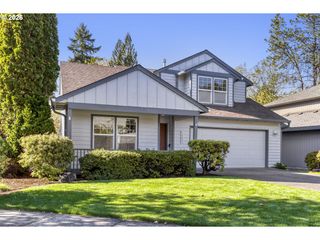
6148 Ne WHITEWOOD Dr, Hillsboro, OR 97124
- 3 beds |
- 3 baths |
- 2,238 sqft
 Single-Family Home
 Built in 2007
 3,920sqft lot
 2 car garage
 $268/sqft
 Listed 7 days ago
Property Description
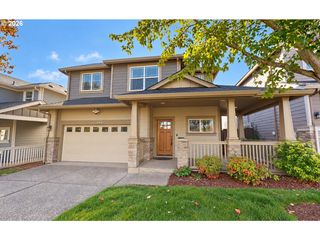
A house with curves. A rotunda entry, gracefully arched openings and curved walls give this Mediterranean-inspired home a personality all its own. From the stone façade and private gated porch to the architectural details inside, there’s something here worth looking up from your home search to see.The seller’s improvements bring practical value to that distinctive design: freshly refinished hardwoods, updated LVP throughout nearly all of the upstairs, refreshed bathroom flooring, a 14 SEER 3.5-ton A/C system and Tesla solar panels that help keep electricity costs down.An island kitchen with stainless appliances opens to the main living spaces, where a fireplace anchors the gathering area. A separate office/flex room provides extra breathing room. Upstairs, the vaulted primary suite offers two walk-in closets and a five-piece bath with a soaking tub.A private fenced backyard, two-car garage and low HOA dues round out the everyday conveniences. Nearby parks, a playground, basketball court, MAX and major employers keep the location connected.If you’ve been waiting for a home with a little more individuality, come see what a few curves can do. [Home Energy Score = 8. HES Report at https://rpt.greenbuildingregistry.com/hes/OR10172797]
- Listing Status:
- Active
- Date Added:
- October 21, 2026
- Data Last Updated:
- October 28, 2026 at 7:41AM
- Listing Office:
- MORE Realty : 503-353-6673
- Listing Agent:
- Jordan McAllister : 503-320-6219
- MLS ID:
- 791956620

- General: OtherStoneFencedPatioPorchSprinklerYard
- Style: ContemporaryTudor
- Parking: DrivewayOn streetParking spaces: 2
- Roofing: Composition
- Road/Access: Paved
- HOA Amenities: Basketball courtCommonsFront yard landscaping121.0Monthly
- Originating MLS: Regional Multiple Listing ServiceInc.
- County: Washington
- Zoning: VILLAGE AT ORENCOLOT 162ACRES 0.09R2141354
- View: View
- Water: Public water
- Sewer: Public sewer
- Source: Regional Multiple Listing ServiceInc.
This listing courtesy of Jordan McAllister , MORE Realty
Monthly Payment
- Principal & Interest $
- Property Taxes $
- Home Insurance $
- VA Funding Fee $

 New - 1 day ago