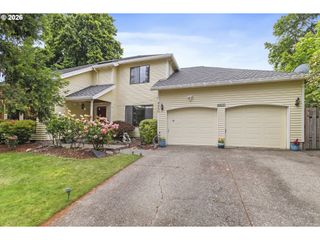
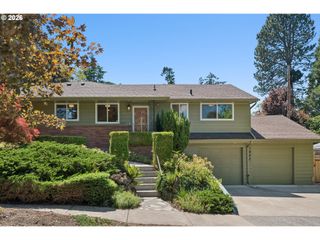
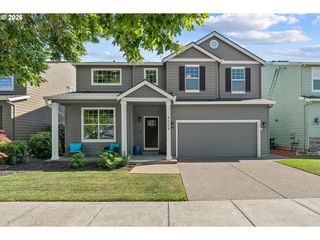
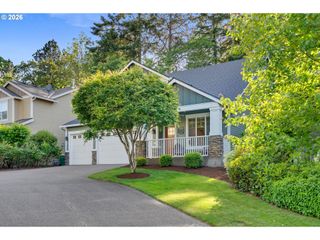
21498 Sw JAY St, Beaverton, OR 97003
- 4 beds |
- 3 baths |
- 2,194 sqft
 Single-Family Home
  Built in 1994
  5,663sqft lot
 2 car garage
  $351/sqft
  Listed 1 day ago
Property Description
Spacious and inviting 2-level home featuring expansive living areas, thoughtful design, and exceptional outdoor living space. The entire main level showcases beautiful wood flooring and oversized rooms that create an open, comfortable atmosphere perfect for both everyday living and entertaining.The living room features a cozy fireplace and charming bay window that fills the space with natural light. The huge sunken family room is a standout feature with dramatic beamed ceilings and ample room for gathering, relaxing, or hosting guests. The dining area flows openly into the kitchen and includes sliding doors leading directly to the outdoor living space for seamless indoor-outdoor entertaining.The spacious kitchen offers abundant storage and workspace along with built-in dishwasher and microwave, free-standing gas range, refrigerator, and a functional layout designed for convenience.Upstairs, you’ll find four bedrooms, including two with private ensuite bathrooms featuring double sinks, providing comfort and flexibility for multi-generational living, guests, or growing households.Outside, enjoy the massive covered deck complete with high ceilings, ceiling fan, and additional storage space, creating the perfect year-round outdoor retreat. The large fenced backyard offers plenty of room for entertaining, gardening, pets, or play. With generous living spaces inside and out, this home combines comfort, functionality, and versatility in one impressive package.
- Listing Status:
- Active
- Date Added:
- May 28, 2026
- Data Last Updated:
- May 29, 2026 at 9:42PM
- Listing Office:
- Matin Real Estate : 503-447-3599
- Listing Agent:
- Jordan Matin : 503-447-3599
- MLS ID:
- 504830052

- General: Cement sidingOtherCovered deckCovered patioFencedFree standing hot tubPatioYard
- Style: Stories 2Traditional
- Parking: CoveredOff streetParking spaces: 2
- Roofing: Composition
- Road/Access: Paved
- Originating MLS: Regional Multiple Listing ServiceInc.
- County: Washington
- Zoning: MOHAWK MEADOWS NO.08LOT 222ACRES 0.13R2032858
- Water: Public water
- Sewer: Public sewer
- Source: Regional Multiple Listing ServiceInc.
This listing courtesy of Jordan Matin , Matin Real Estate
Monthly Payment
- Principal & Interest $
- Property Taxes $
- Home Insurance $
- VA Funding Fee $


 New - 16 hours ago