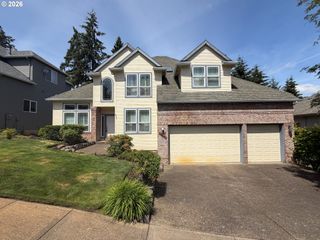
4524 Se OAKHURST St, Hillsboro, OR 97123
- 4 beds |
- 3 baths |
- 2,466 sqft
 Single-Family Home
  Built in 2006
  4,356sqft lot
 2 car garage
  $253/sqft
  Listed 1 day ago
Property Description
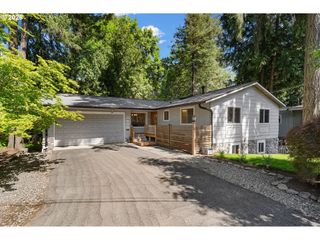
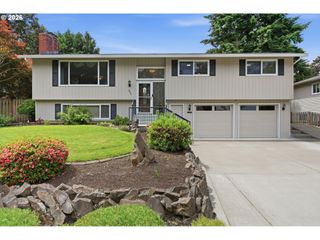
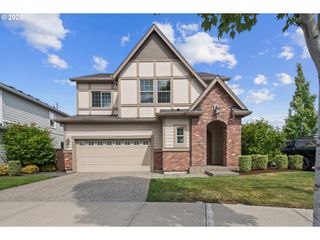
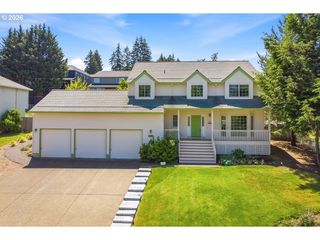
The Tile & Timber Retreat — Modern Upgrades, Timeless Comfort, Prime Location. Beautifully updated and meticulously maintained, this 2,466 sq ft home blends contemporary design with warm, inviting spaces. Built in 2006 and thoughtfully renovated throughout, this 4-bedroom property offers true move-in-ready living just steps from both the neighborhood elementary and middle school. Step inside to bright, open living areas enhanced by **brand-new engineered flooring**, fresh tile accents, and abundant natural light. The modern kitchen features white upper cabinets paired with deep blue lowers, gold hardware, stylish tile backsplash, and **new appliances** including a microwave, refrigerator, and Bosch dishwasher. Marble-style flooring and high-end porcelain tile add a polished, designer feel. Multiple bathrooms have been fully refreshed with marble-patterned tile, updated vanities, black fixtures, dual sinks, and contemporary lighting, creating a clean, spa-like atmosphere throughout the home. Upgrades continue with **new windows** on the south, east, and west sides for improved efficiency, **new ceiling fans**, updated lighting and mirrors, a **new AC unit**, and a **new water heater**. An EV charger is installed in the garage, and a second 220V line is ready for an additional charger. Outdoor living is just as impressive. A **new patio pergola** provides shade and comfort, while the extended concrete patio offers ample room for grilling, dining, or gathering with friends. Every room reflects careful attention to detail and a commitment to quality. With its modern finishes, thoughtful upgrades, and unbeatable location, this home delivers the perfect blend of style, convenience, and long-term value. [Home Energy Score = 6. HES Report at https://rpt.greenbuildingregistry.com/hes/OR10206874]
- Listing Status:
- Active
- Date Added:
- May 28, 2026
- Data Last Updated:
- May 29, 2026 at 7:41PM
- Listing Office:
- eXp Realty, LLC : 888-814-9613
- Listing Agent:
- Stephen FitzMaurice : 971-803-1590
- MLS ID:
- 789287516

- General: Cement sidingCovered patioFencedGardenPatioPorchYard
- Style: Traditional
- Parking: DrivewayParking spaces: 2
- Roofing: Composition
- Windows: DoublePaneWindowsVinylFrames
- HOA Amenities: CommonsManagement64.0Monthly
- Originating MLS: Regional Multiple Listing ServiceInc.
- County: Washington
- Zoning: OAKHURST NO.2LOT 168ACRES 0.10R2138464
- View: View
- Water: Public water
- Sewer: Public sewer
- Source: Regional Multiple Listing ServiceInc.
This listing courtesy of Stephen FitzMaurice , eXp Realty, LLC
Monthly Payment
- Principal & Interest $
- Property Taxes $
- Home Insurance $
- VA Funding Fee $

 New - 15 hours ago