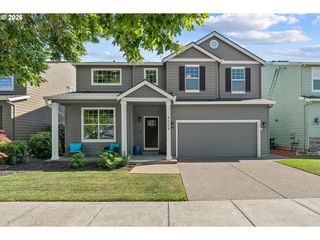
326 Ne 77TH Ave, Hillsboro, OR 97124
- 3 beds |
- 3 baths |
- 2,280 sqft
 Single-Family Home
  Built in 2015
  4,356sqft lot
 2 car garage
  $261/sqft
  Listed 1 day ago
Property Description
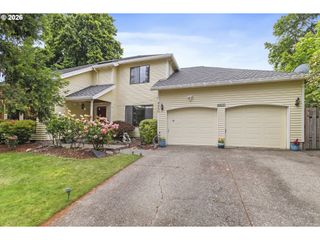
Well maintained home in the sought-after Orenco Woods neighborhood of Hillsboro! Offering an open and spacious floorplan with an expansive downstairs living area, this move-in ready home combines comfort, convenience, and value in one of the area’s most desirable locations.The light-filled great room flows seamlessly into the gourmet kitchen featuring a large island, stainless steel appliances, granite countertops, and an adjacent dining area, perfect for entertaining or everyday living. High ceilings and abundant windows create a bright and inviting atmosphere throughout the home.Upstairs, the spacious primary suite includes dual walk-in closets, double vanities, and a relaxing soaking tub. Fresh new interior paint and brand-new carpet give the home a clean, modern feel, while the included refrigerator, washer, and dryer make moving in easy.Corner lot with a usable backyard, ideal for pets, gardening, unlike many homes in this price range that offer only a small side yard.Located just minutes from Orenco Station, MAX transit, shopping, dining, and major employers including Intel and Nike. This home also offers close access to multiple neighborhood parks, playgrounds, and the scenic Orenco Woods Nature Park with wooded trails, picnic areas, and regional trail connections. One of the community park is just a block away!A rare combination of space, location and a great value! [Home Energy Score = 6. HES Report at https://rpt.greenbuildingregistry.com/hes/OR10202497]
- Listing Status:
- Active
- Date Added:
- May 28, 2026
- Data Last Updated:
- May 29, 2026 at 7:41PM
- Listing Office:
- Oregon First : 503-646-5006
- Listing Agent:
- Vijay Gopalswamy : 503-481-7555
- MLS ID:
- 497520818

- General: BrickCement sidingFencedSprinklerYard
- Style: Stories 2Traditional
- Parking: DrivewayOn streetParking spaces: 2
- Roofing: Composition
- Windows: DoublePaneWindowsVinylFrames
- General: Concrete perimeter
- Road/Access: Paved
- HOA Amenities: CommonsManagement137.0Monthly
- Originating MLS: Regional Multiple Listing ServiceInc.
- County: Washington
- Zoning: ORENCO WOODS CROSSINGLOT 59ACRES 0.10R2189170
- View: View
- Water: Public water
- Sewer: Public sewer
- Source: Regional Multiple Listing ServiceInc.
This listing courtesy of Vijay Gopalswamy , Oregon First
Monthly Payment
- Principal & Interest $
- Property Taxes $
- Home Insurance $
- VA Funding Fee $

 New - 15 hours ago